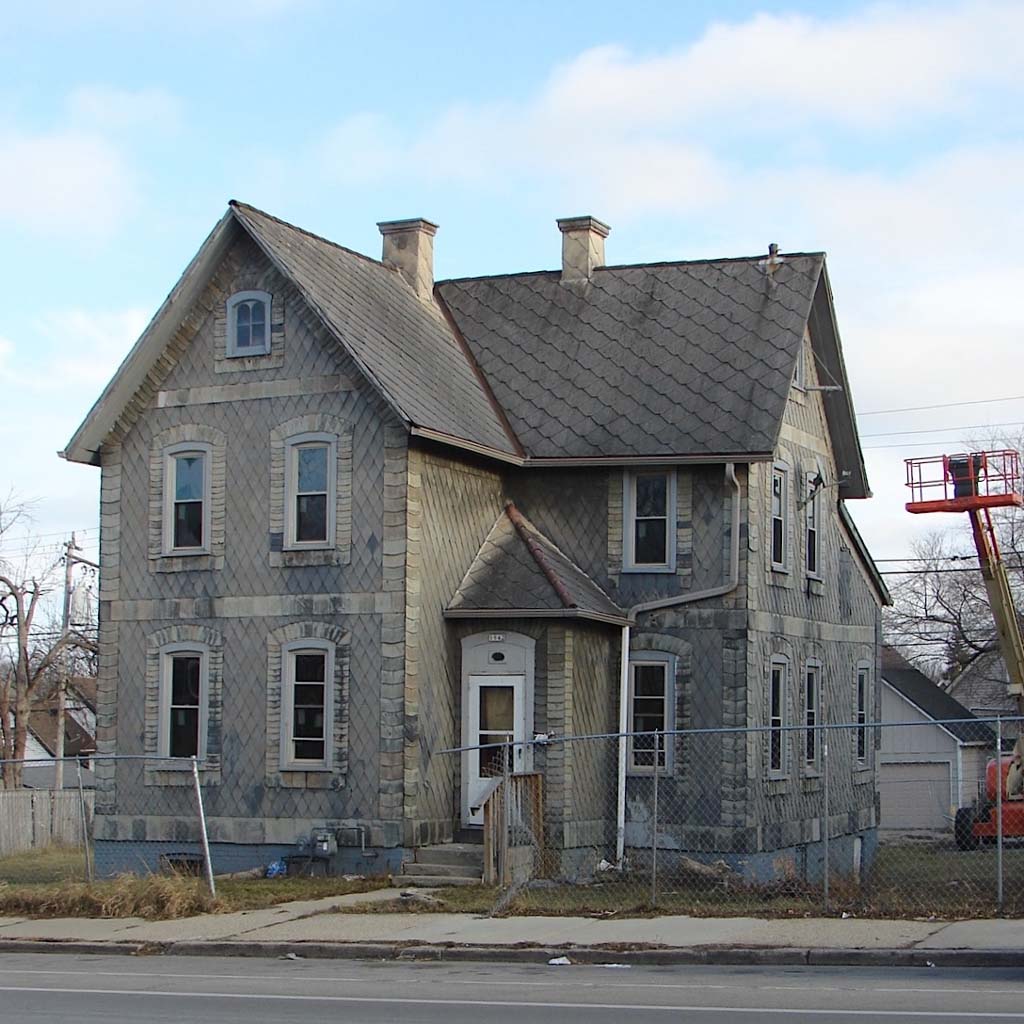
Slate roofs abound in Milwaukee, but this house designed by carpenter Lorenz Paetzold is the only building with slate siding. Paetzold purchased this two-acre lot in 1878 and built this modest house that features his creative handwork. The simple wing and gable displays the owner’s skillful use of slate, with diamond-shaped and slightly rounded slate tiles applied in patterns reminiscent of wood shingle siding and quoins. Large diamond slates sheathe the roof. Inside the house, Paetzold used his imaginative carpentry skills to create custom cabinets and trim molding. His daughter moved into the house after his death in 1919 and lived there until her death in 1970.

