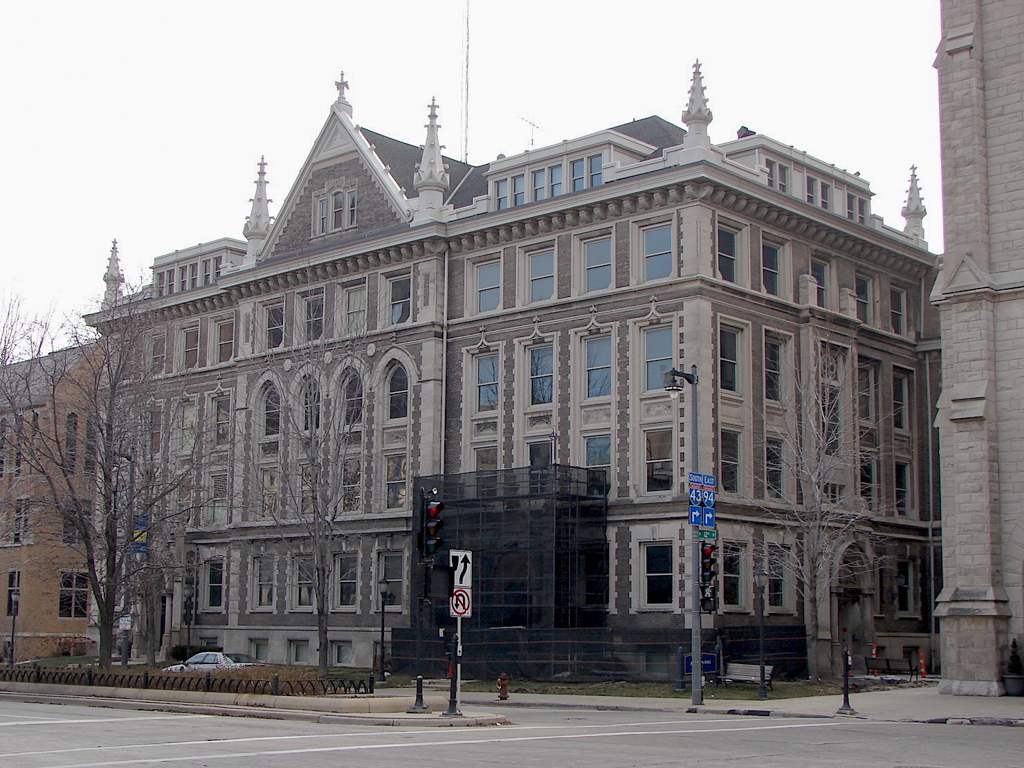
This splendid classroom block is a reminder of the university’s early days. Clad with tan-colored pressed brick and trimmed with dressed and carved Bedford limestone, Johnston Hall has a mix of window shapes, and crockets and finials highlight the roofline. The building is significant as one of the first in Milwaukee to employ reinforced concrete extensively, both as a structural material for walls and floors and for interior finishes, as an economizing measure. Marble wainscoting decorates the vestibule and some stairways. Johnston Hall was built when the school moved from its original location near N. 10th and W. State streets. Until the 1920s, it housed the library and all other university functions except dormitories.

