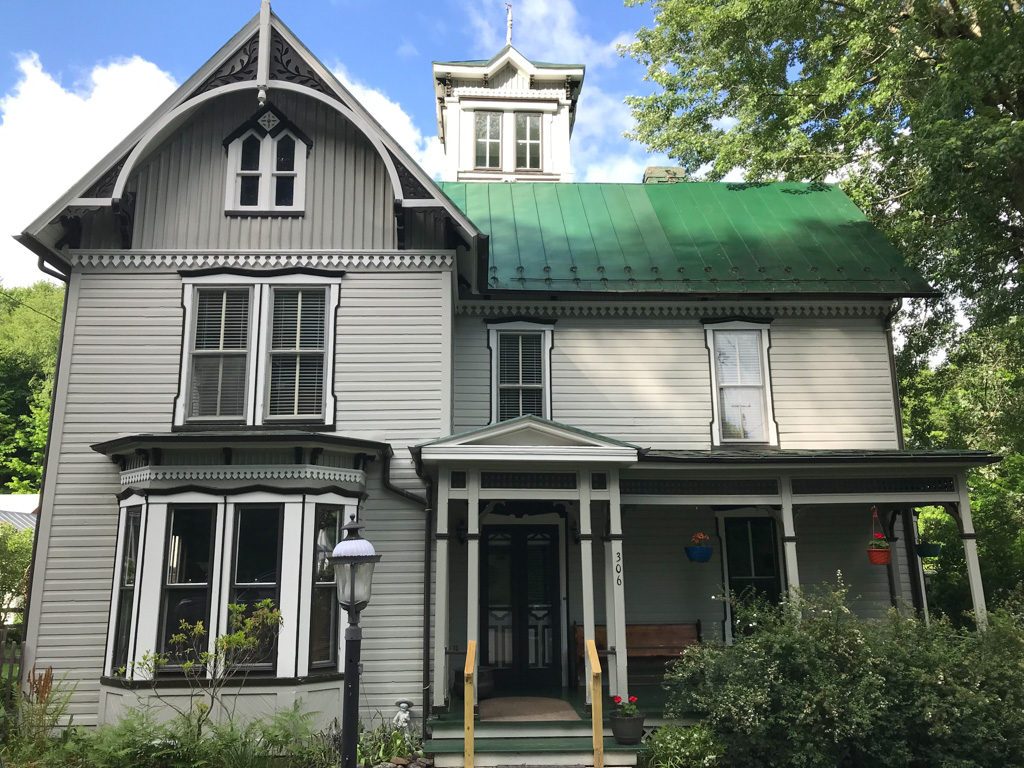
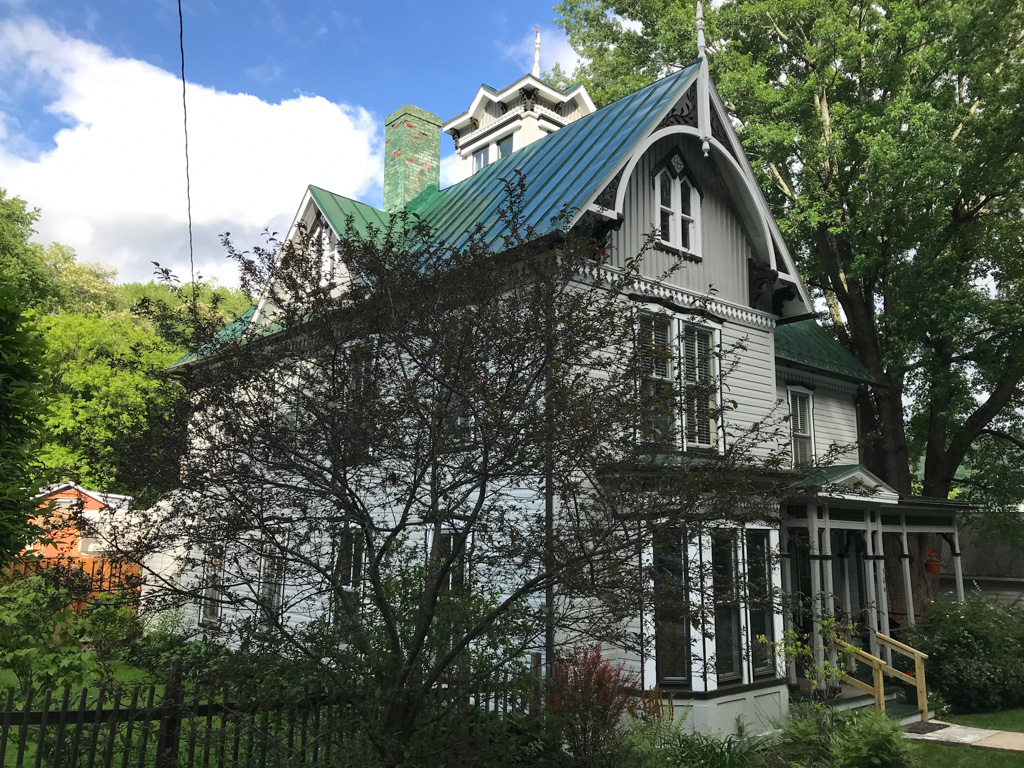
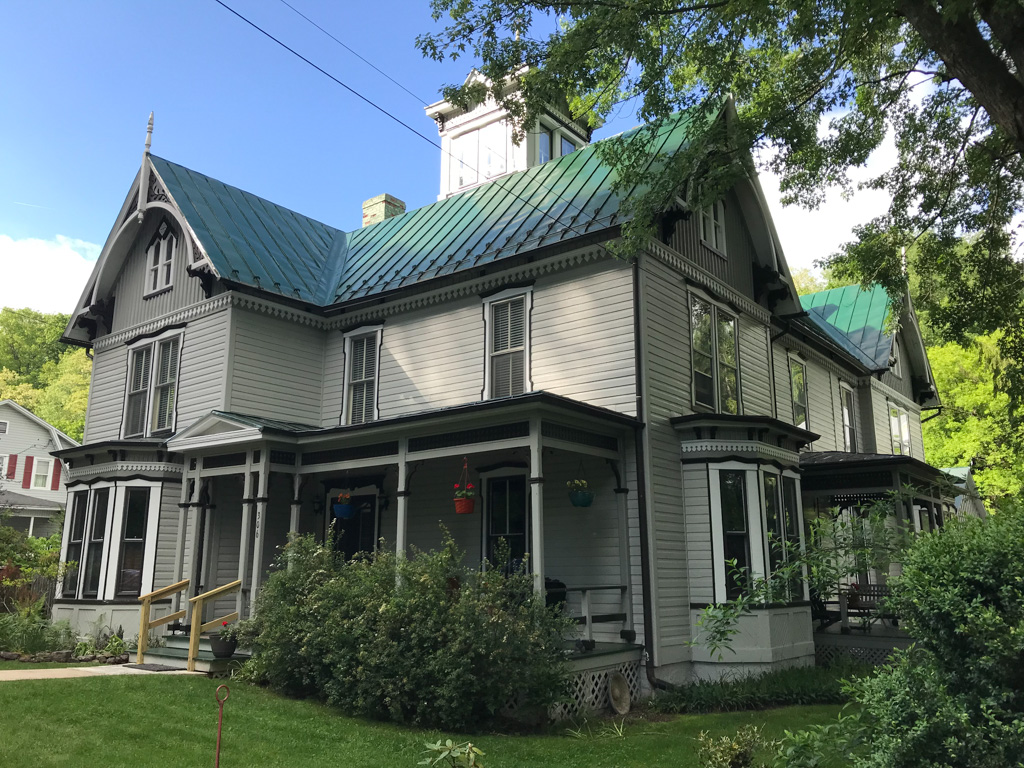
This example of the local lumber industry's products and builders' craft is a two-story weatherboarded house with a gable roof topped by a prominent square belvedere with a wooden finial. The front projecting wing has a gable highlighted by a sawn bargeboard and a pinnacle, and the front porch has slender chamfered wooden posts, an open frieze, and a pedimented entrance bay. Although compact, the house displays details, textures, and a variety of elements more often seen in larger houses of the period.

