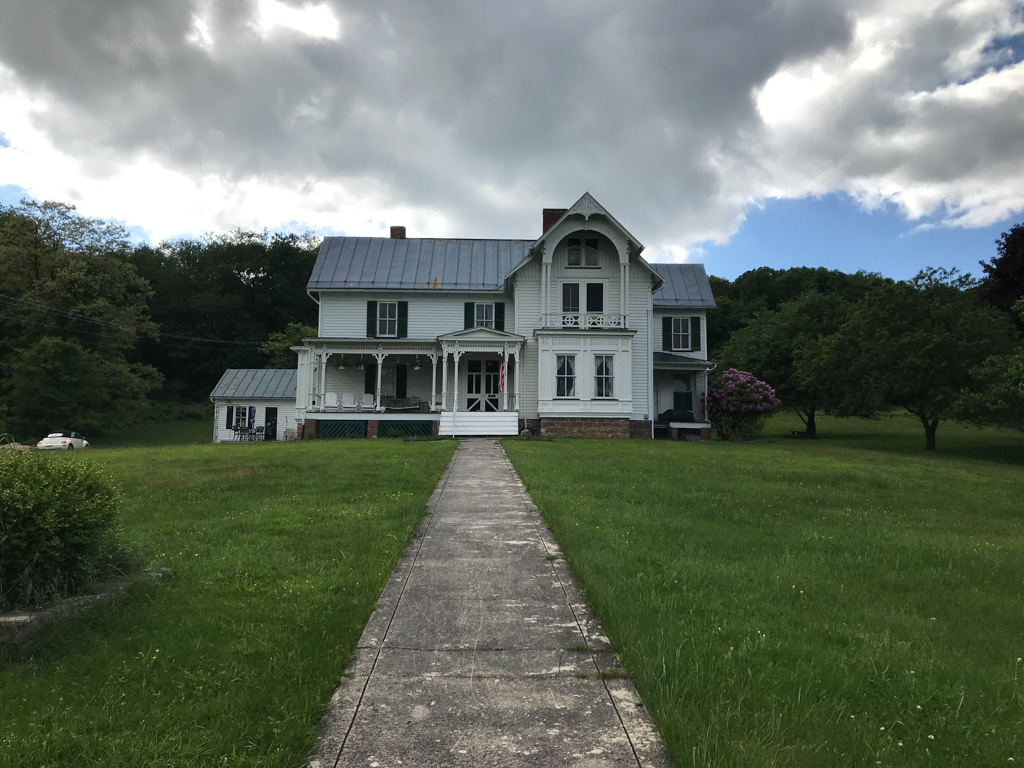
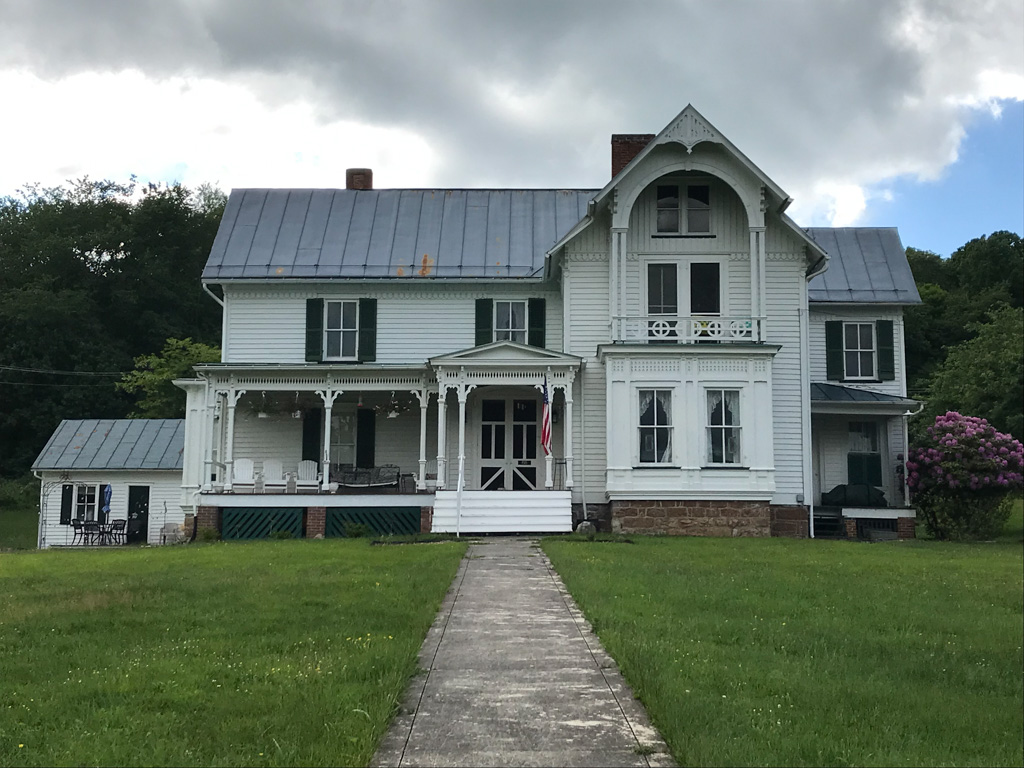
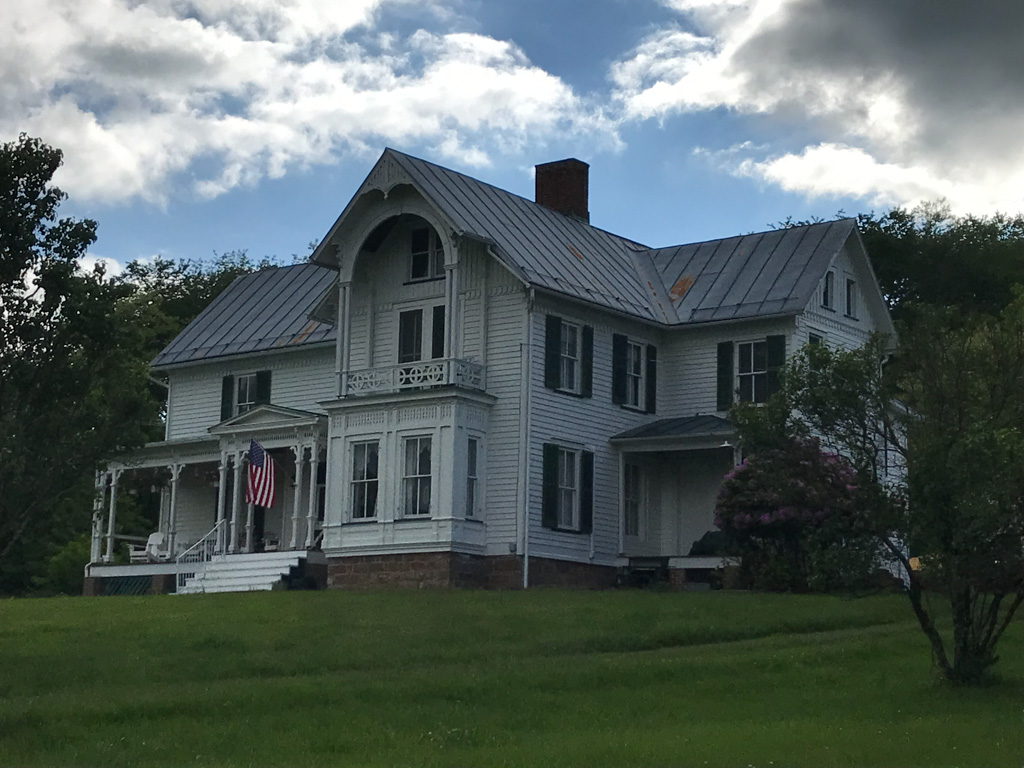
The largest of Monterey's Queen Anne residences is this L-shaped frame building with Eastlake trim constructed for a local judge and his family. Situated on a hill overlooking the town to the east, the house features a three-bay porch with turned posts, a spindle frieze, brackets, and a pedimented bay sheltering a double-door entrance. The front projecting wing's gable end is highlighted by a balustraded balcony and a bargeboard forming a semicircular hood at the top of the gable. The house illustrates the availability of materials and craftsmanship that the local lumber industry brought to the community in the late nineteenth century.

