

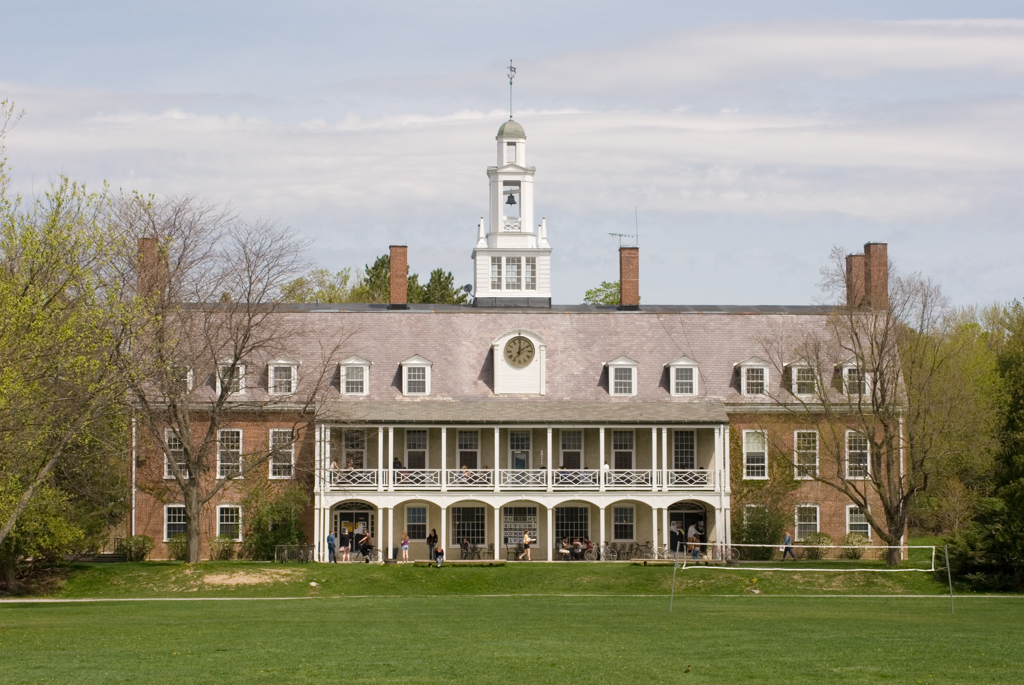
The core of the Bennington campus is a Colonial Revival village around a green inspired by Thomas Jefferson's
University of Virginia
but executed on a more modest scale in a more regional vernacular. The dominant structure is the Commons. Conceived as a town hall, the Commons sits on the axis of the three-sided green and serves as the student center. The two-and-a-half-story brick building has a central cupola, segmental-headed sash windows, fanlit doors, and an arcaded porch with Chinese Chippendale railings. Below it, the flanks of the green are defined by a dozen neatly clustered frame residence halls with gabled and gambrel roofs and white clapboard siding. They are served by peripheral cul-de-sac lanes reminiscent of the residential roads pioneered in Radburn, New Jersey, in 1929. Although the campus has expanded well beyond the green, this complex remains its historic heart, a largely unaltered period piece that conveys a vision of an ideal American community.
Main Quadrangle
1932–1937, J. W. Ames and E. S. Dodge