

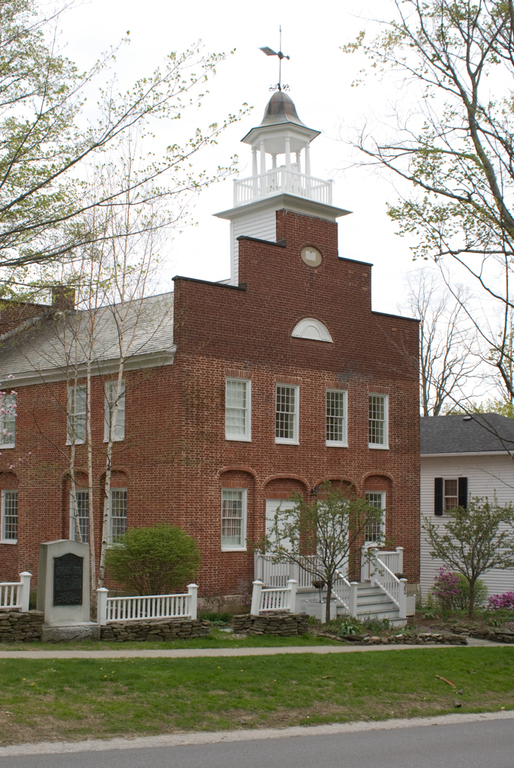
This rare Federal schoolhouse bears witness to the urbanity and connections of Old Bennington in the early decades of the nineteenth century. Its symmetrical four-bay facade has two doors leading to a vestibule and stairs. The recessed elliptical-arched panels around the doors and first-floor windows provide a refined example of the brickwork that was supplanting wood construction in the village in the 1820s. The gable-front orientation and the crowstep parapet, rare in Vermont, are suggestive of Dutch traditions from Albany and the Hudson Valley. The rainbow-like motif of the carved wood panel filling the gable fan is as rare as it is distinctive; a lone extant parallel is over the door of the State Line House in Halifax. Coordinated with the parapet is a central bell tower with an open columnar hexagonal belfry under an ogival dome. The building's exterior has remained unchanged over the years, even though its uses have varied widely. Originally the basement accommodated a district school, the first floor a common school, and the second floor an academy or high school. Later the basement housed the village's fire engines. Early in the twentieth century, summer resident Mary R. Sanford remodeled the interiors to serve as kitchen, meeting room, and parlor for the Old First Church. Subsequently a village library and public meeting place, it is now a private home.
House (Old Bennington Academy)
1821. 30 Monument Ave., Old Bennington