

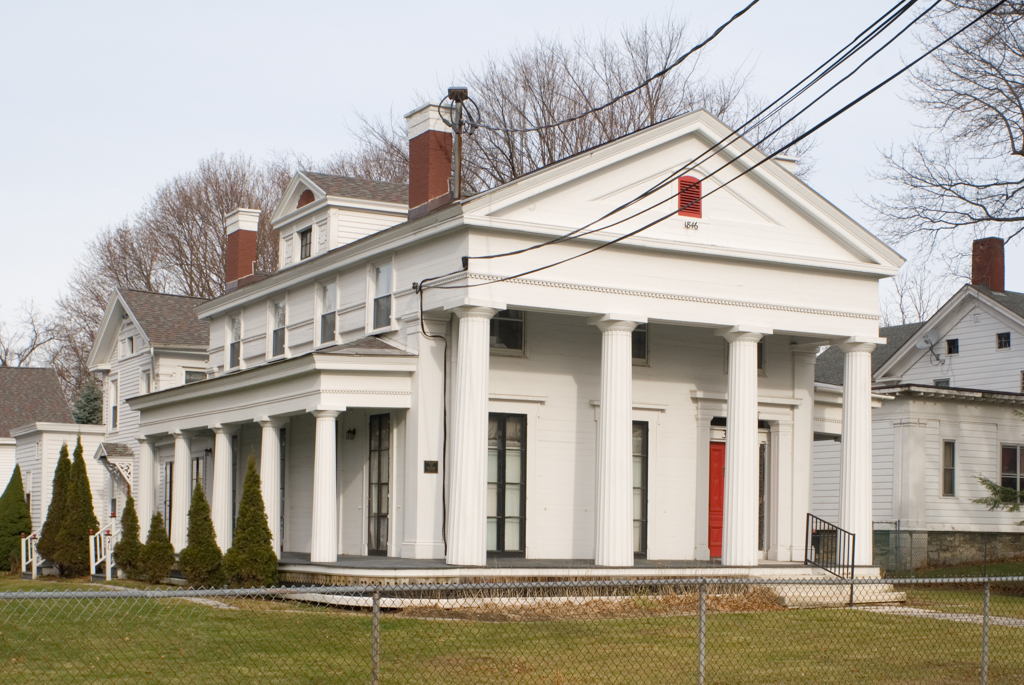
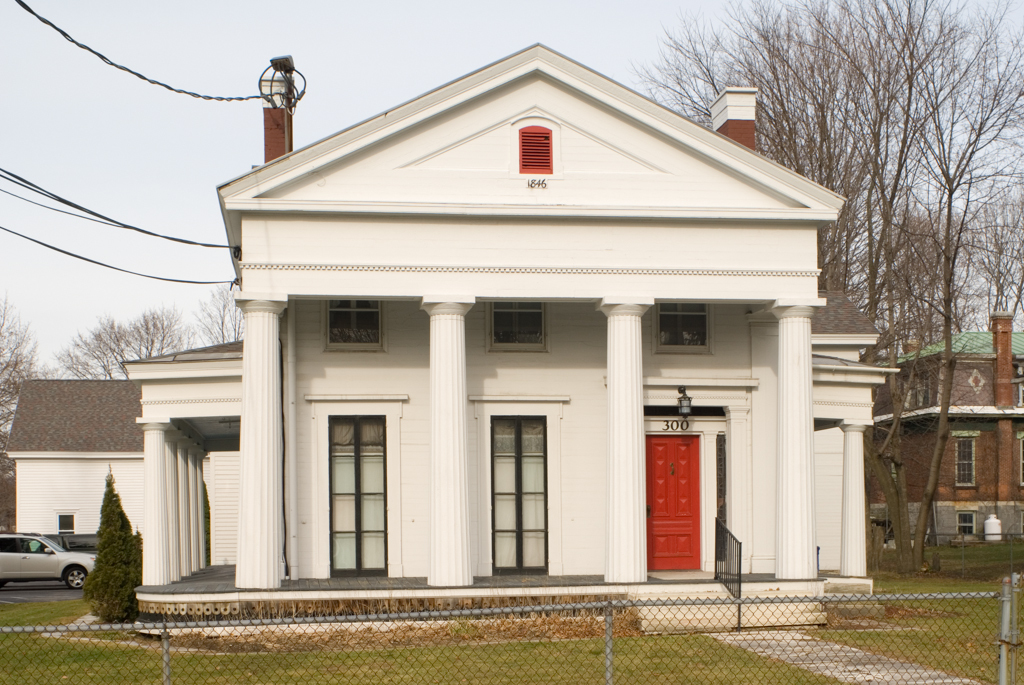
This refined Greek Revival house was built for Julius Norton, across Park (formerly Pottery) Street from the land of the family pottery works, which he directed and rebuilt after a fire in 1845. Part of a sequence of grand nineteenth-century industrialists' residences on Pleasant Street, it is also one of a series of noteworthy temple houses in Bennington attributed to Hiland Hall. His inspiration seems to have come from Minard Lafever's published pavilion-with-ells designs in The Modern Builder's Guide (1833), and his handling of the forms shows an assured understanding. The Norton House is a temple-like composition with a one-and-a-half-story fluted Doric portico, a massive entablature with a line of guttae separating architrave and plain frieze, corner pilasters, and flush-boarded facade. To each side and coordinated with the heads of the tall first-floor windows is a five-bay hipped-roof porch on a smaller Doric order. In quality of detail and coordination of elements, Hall's design ranks this among the best high-style Greek houses in the state.
Julius Norton House
1846, Hiland Hall. 300 Pleasant St., Bennington village