

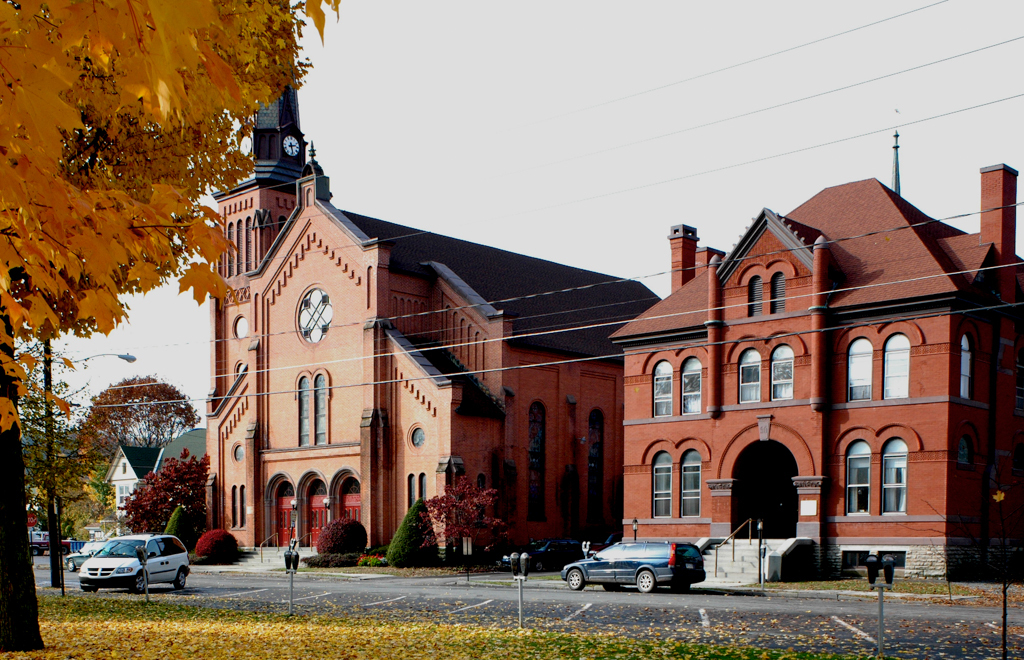
The contrast between the small gem for the Episcopal congregation and the far larger hall of the Presbyterians by a New Jersey architect is instructive. Here size mattered more than correctness of detail or costliness of material, resulting in a large brick barn of a church whose principal enrichment consists of spur buttresses at each change of plane and corbel tables lining the gabled roofs. The main affectation is the great brick tower with slated spire that contains the town clock. The adjacent parish house by Lacey is a handsome brick
Nearby at Church and 11th streets is the Methodist church. Its cornerstone was laid on July 4, 1872, and the building was completed almost two years to the day later. Its original affiliation was with the Owego Conference in New York, accounting for its Syracuse architect Horatio N. White.