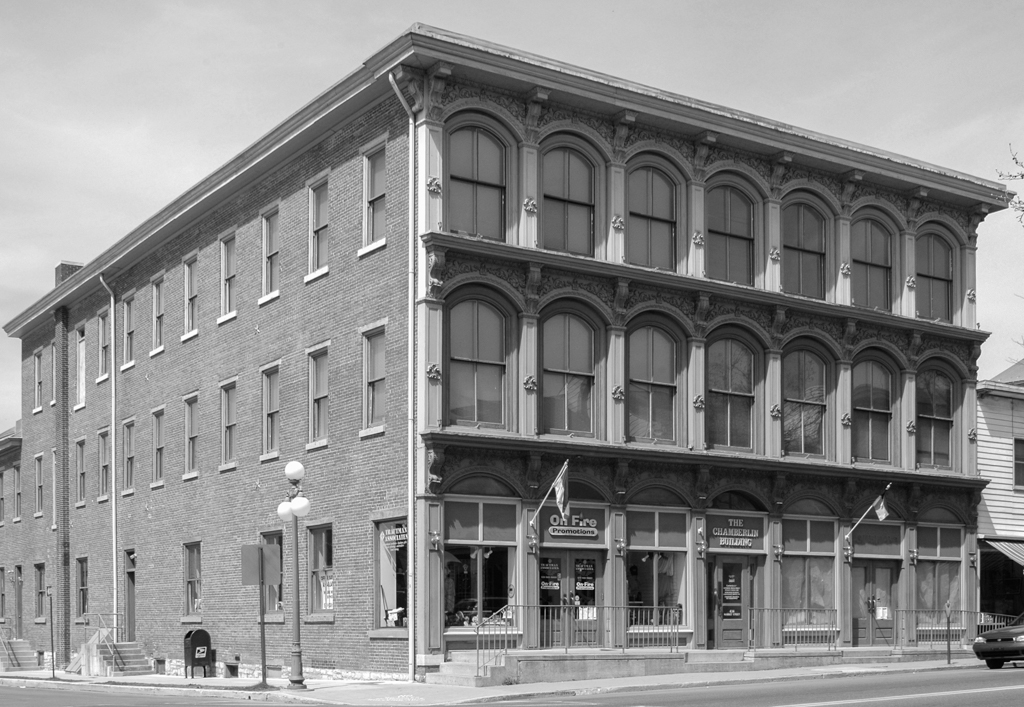
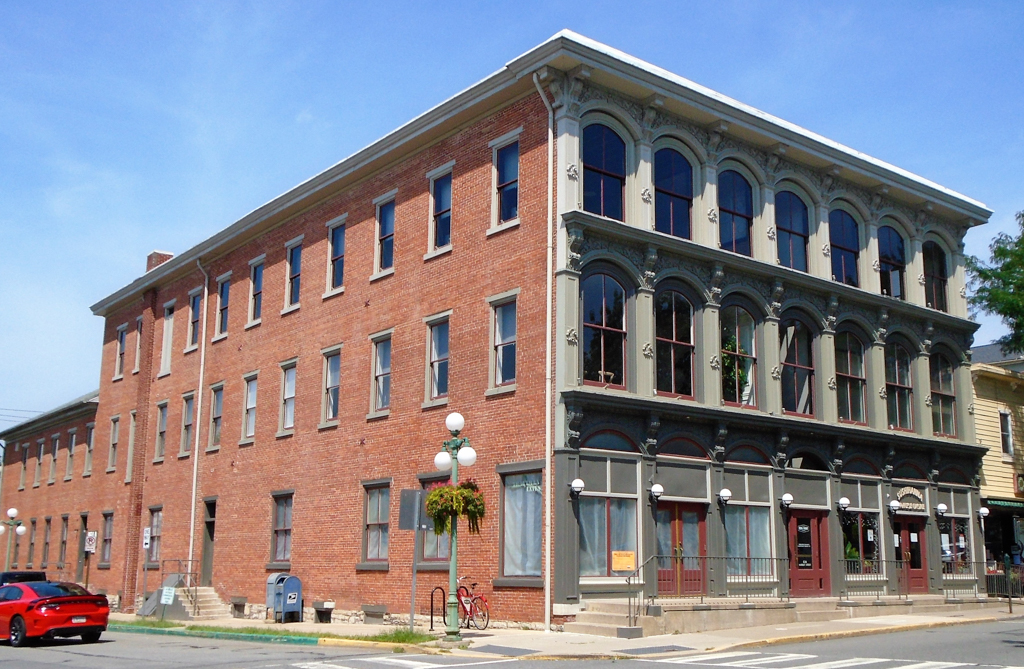
Like the famous Haughwout Store (1857) in Manhattan, this three-story Italianate Chamberlain building has tiers of arcades separated by pilasters, but instead of capitals, Palmer substituted scroll brackets that attach to the cornices at each level. The iron pilasters on the ground floor were removed when the display windows were altered in the 1930s, but otherwise the building is intact. Palmer's influence on the region's architecture was recognized by the Philadelphia Public Ledger in 1868 following the completion of this building. “So far the great fault has been to imitate Philadelphia. Red brick of the plainest kind, with white doors and window shutters, in square narrow fronted blocks, stare one in the face. Now iron fronts with various devices to imitate stone form a happy relief. A Mr. Palmer, builder and architect of no little taste, has done much to reform and correct some of the old errors in the interior towns of Lewisburg and Milton.”