

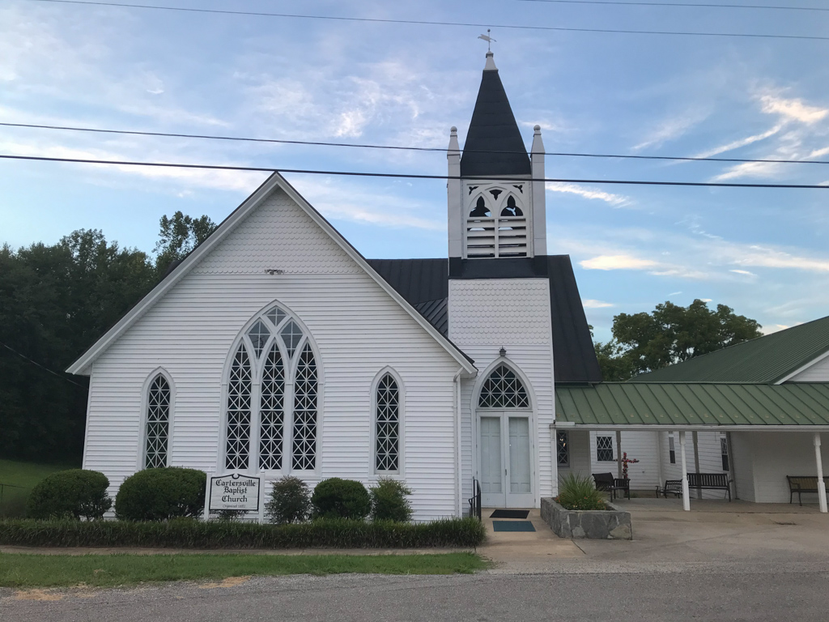
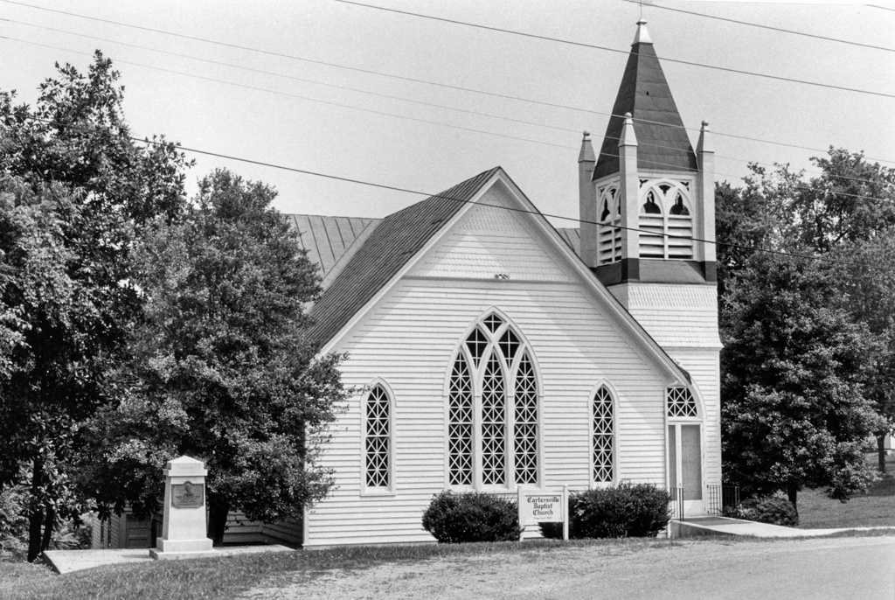
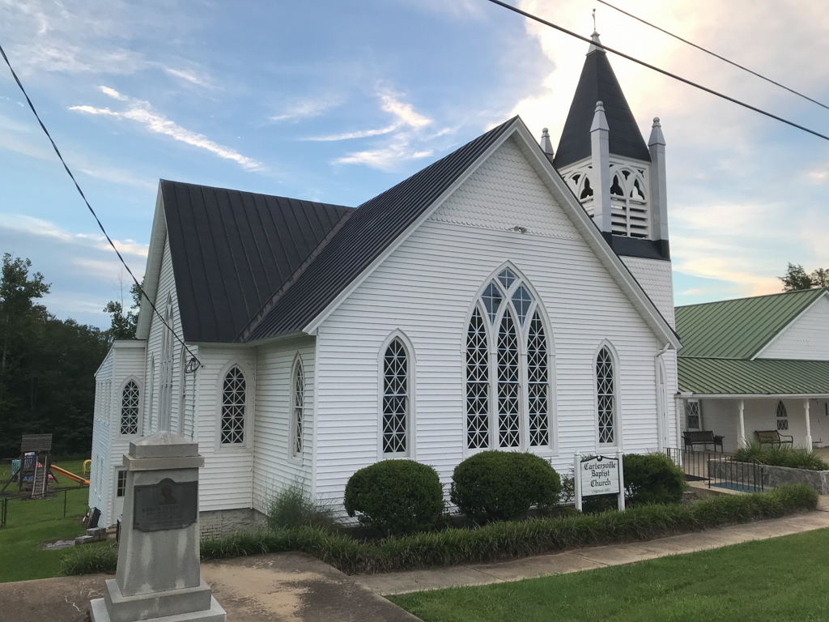
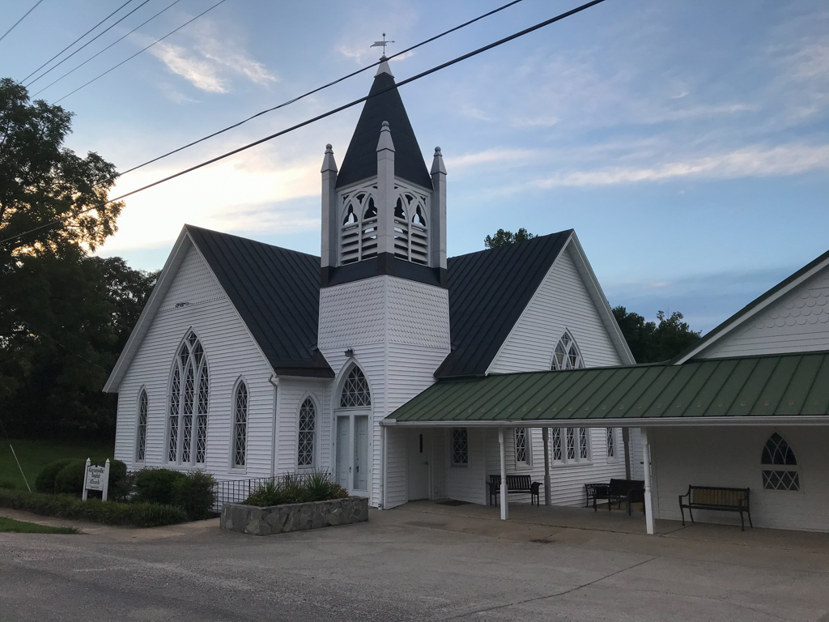
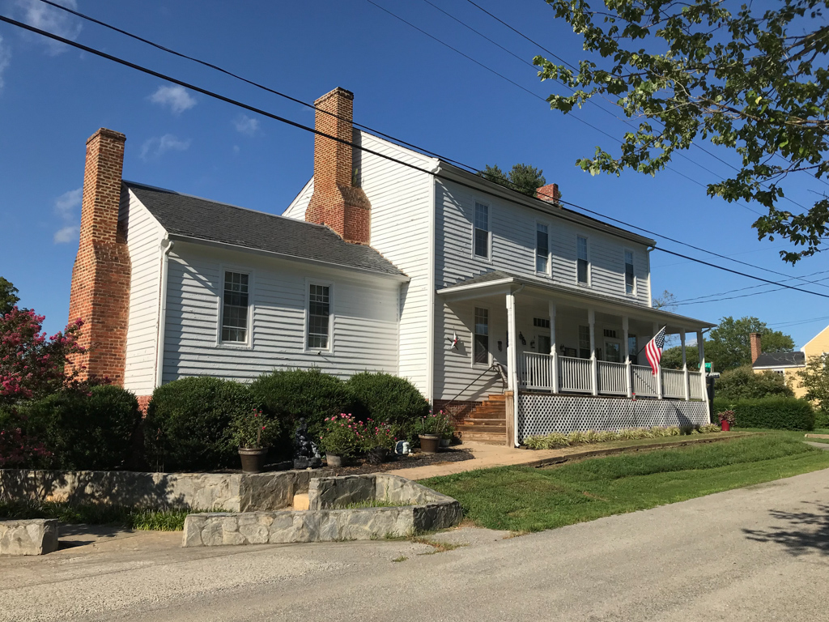
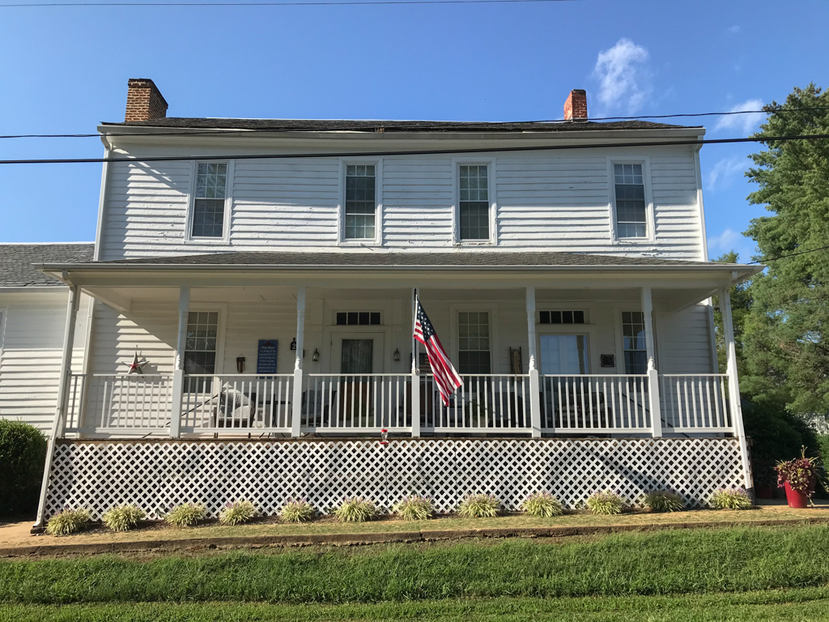
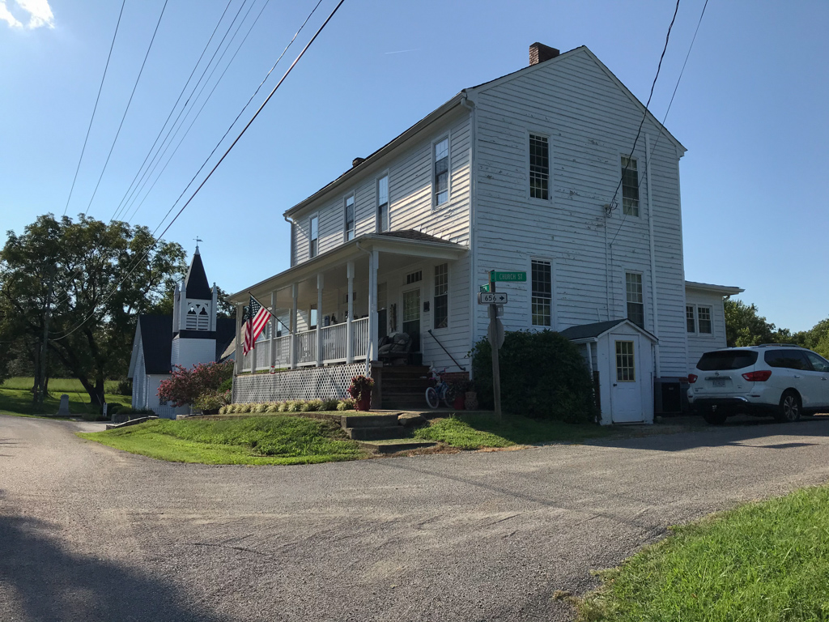
A typical early-twentieth-century frame Gothic Revival church, this cross-plan building has a three-stage entrance tower in the reentrant angle. Above the tower's double doors is a pointed-arched window and the tower concludes with a louvered belfry, corner pinnacles, and a spire. The church's front gable has a large three-part traceried window flanked by lancet windows. The parsonage, built as a house for Martin Smith, is a two-story gable-roofed frame building with an early-twentieth-century hipped-roof porch. It is a good representative of the restrained but ample Federal structures constructed in prosperous Cartersville at the turn of the nineteenth century.
Cartersville Baptist Church and Parsonage
1906–1908 church; later additions; c. 1795 parsonage; c. 1802 addition. 25 High St.