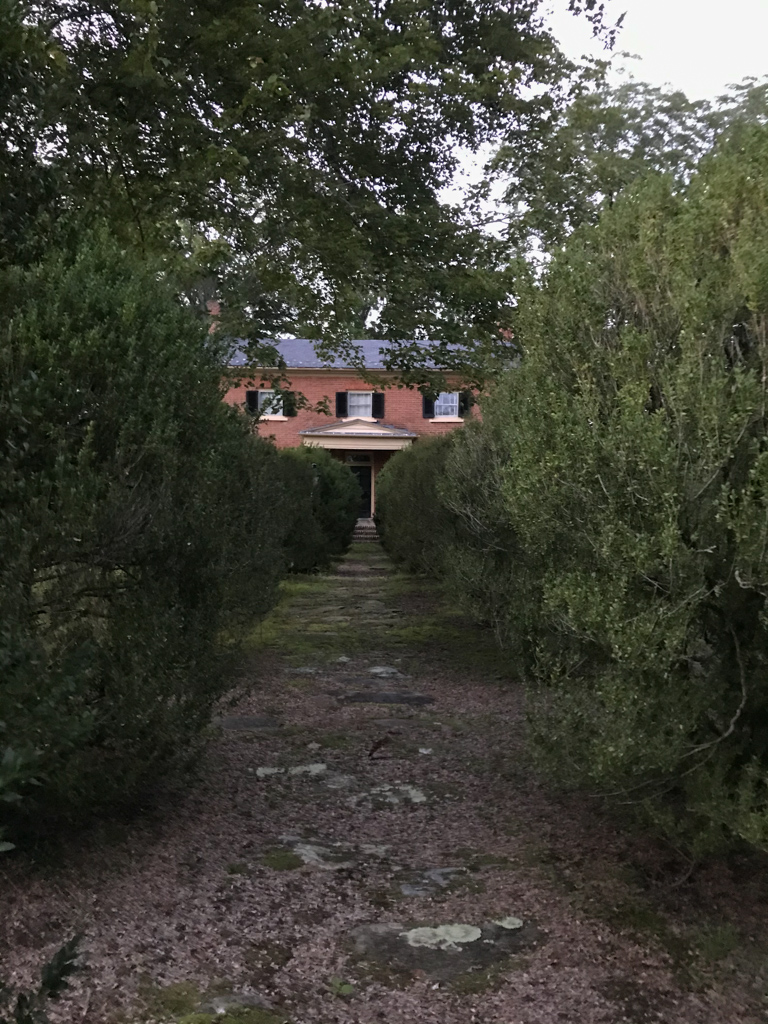
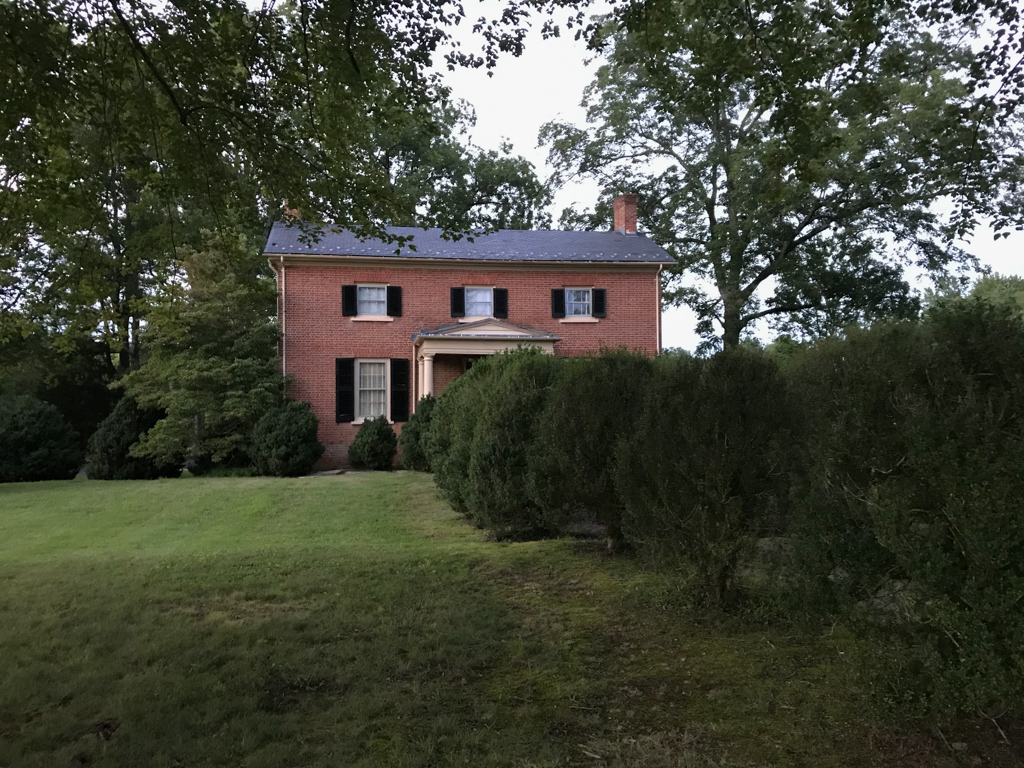
Randolph Harrison of Ampthill (CB12) built this house as a wedding present for his daughter Jane and her husband, William Randolph, to use as a retreat. The two-story Federal house escapes being typical by its small, high-placed second-story windows set beneath jack arches. These windows were originally single sash and opened by rising into a wall pocket behind the wooden cornice that encircles the house. Their diminutive size and high placement are an allusion to Palladianism that would have been more evident before the one-bay one-story front porch with Doric columns was added.

