

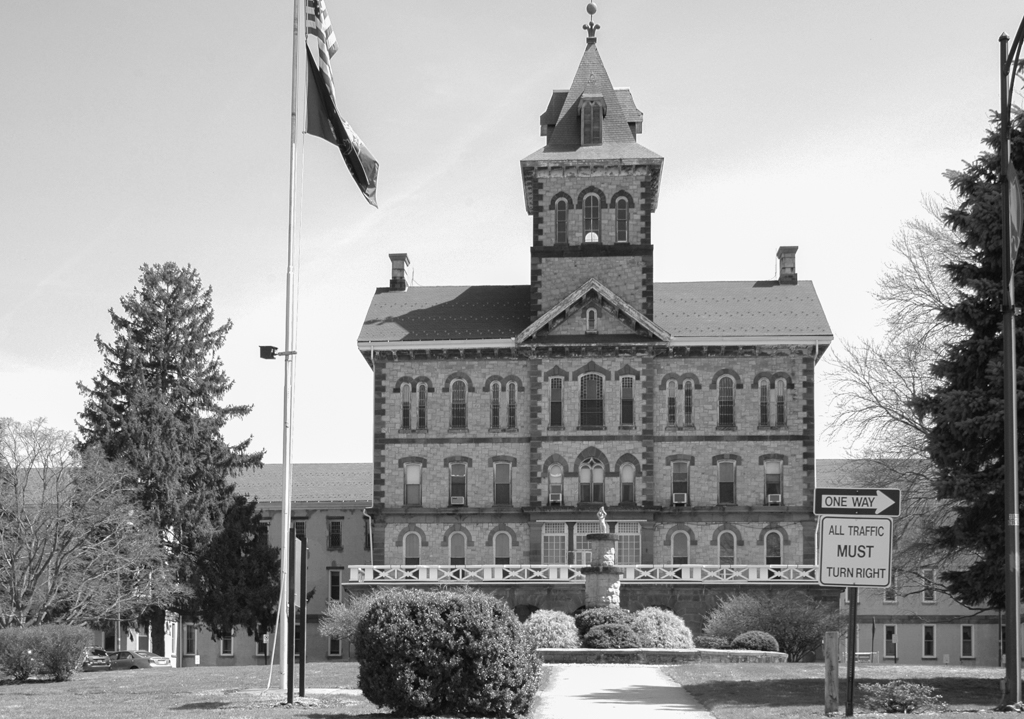
Construction of the State Hospital for the Insane in Danville was authorized by the Pennsylvania Assembly in 1868 to serve the northern district. Chosen because of his “expertise and distinction” gained in Civil War hospital design, Philadelphia architect John McArthur Jr. designed the 1,140-foot-long stone building on the Kirkbride plan, alternating longitudinal and transverse wings so as to present soothing views of nature. But the warning signs and razor wire that now surround the site make it clear that this is not a typical hospital. The great irony of the building is its absolute symmetry that has a Dickensian rigidity even as it marks the effort of the state to assist in the care of its less capable citizens. At the center of the complex the tall administrative building, with arched entrances on the ground floor and a pavilion with a roofline pediment, rises more than four-and-one-half stories, its square tower tapering to a spire. The four-story transverse blocks echo this form with smaller towers on pyramidal roofs and are visually united to the three-story longitudinal sections by continuous belt courses. Designed as a self-sufficient community, the hospital grounds included a farm and a park. A walkway was constructed through a shady grove to protect the female patients from public gaze. After a fire destroyed the administrative building, the female ward, and part of the male ward in 1881, the facility was reconstructed in brick by John Sunderland, a Philadelphia architect who had worked with McArthur.
Danville State Hospital (State Hospital for the Insane)
1868–1874, John McArthur Jr.; C. S. Boaks, builder; 1881–1883, John Sunderland. 200 State Hospital Dr.