

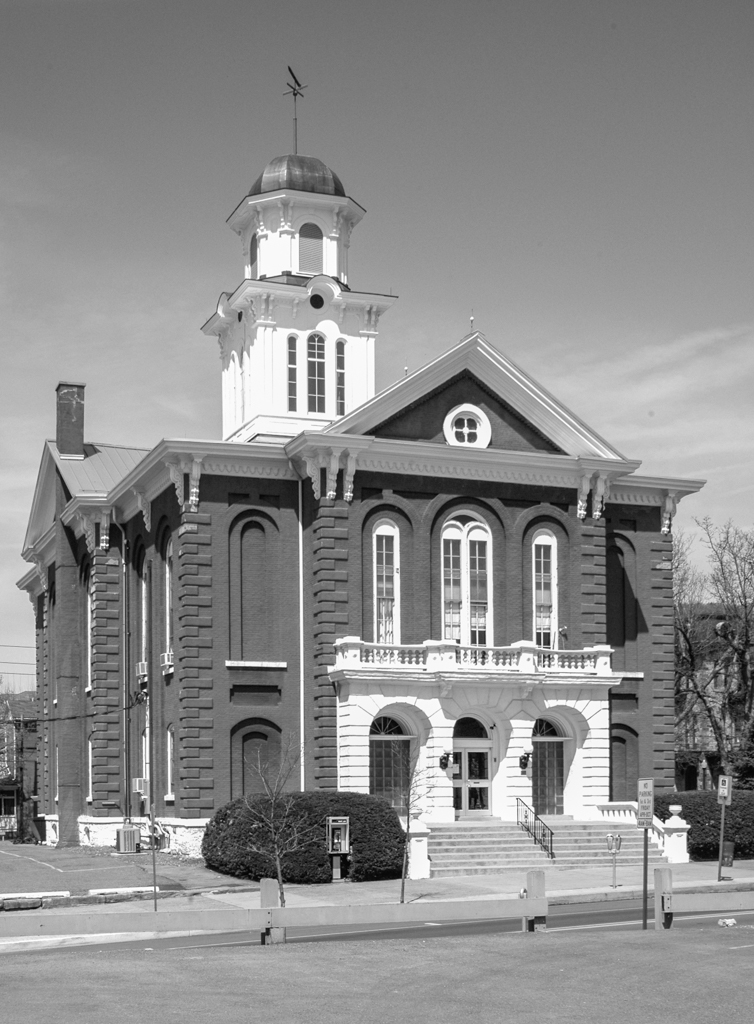
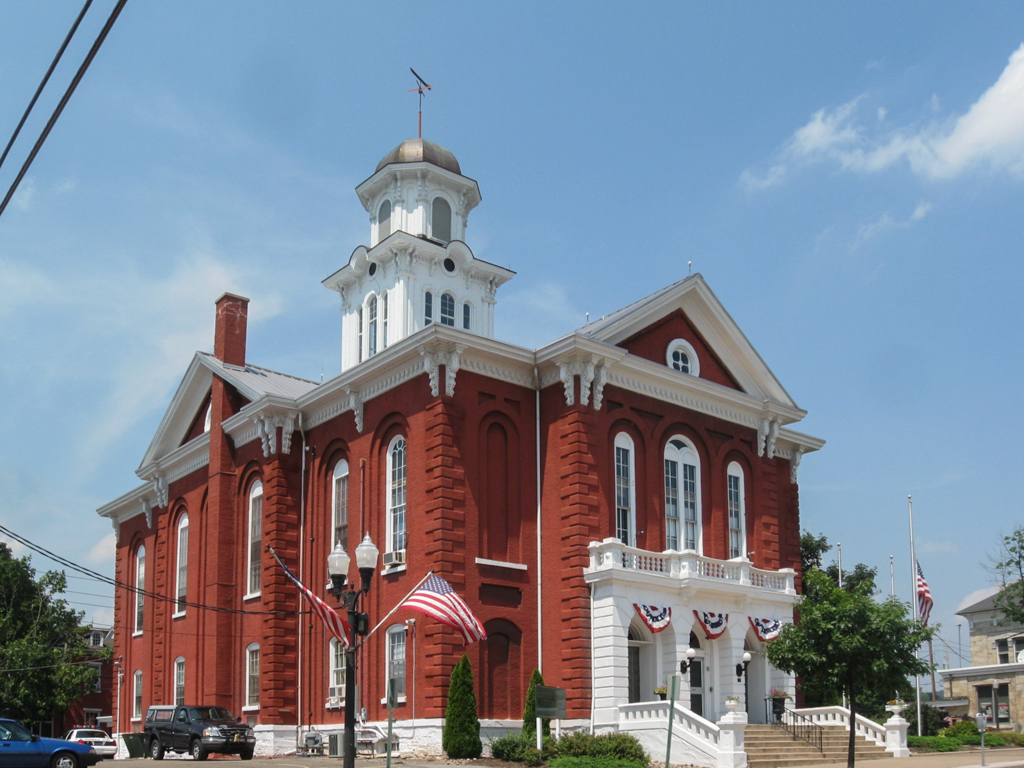
When Danville became the county seat in 1815, the courthouse was not given center stage in the town square but sited on a lot near the waterfront donated by the Montgomery family. The current building, the second on this site, has been attributed to a builder known only as O’Malley but also to Charles Wetzel, perhaps because it shares features with Wetzel's First Ward School (1870). The building's proportions and tripartite facade with round-arched entrance and windows resemble the model courthouse published in Asher Benjamin's American Builder's Companion (1806), which was widely imitated throughout the Susquehanna Valley, including at the Wysox Presbyterian Church (
BR17). Carved brackets, patterned cornice, quoins, and the square base of the cupola gave the courthouse an Italianate look although its striking brick and serpentine stone trim are now muted by paint.
Montour County Courthouse
1871, O’Malley(?). 29 Mill St.