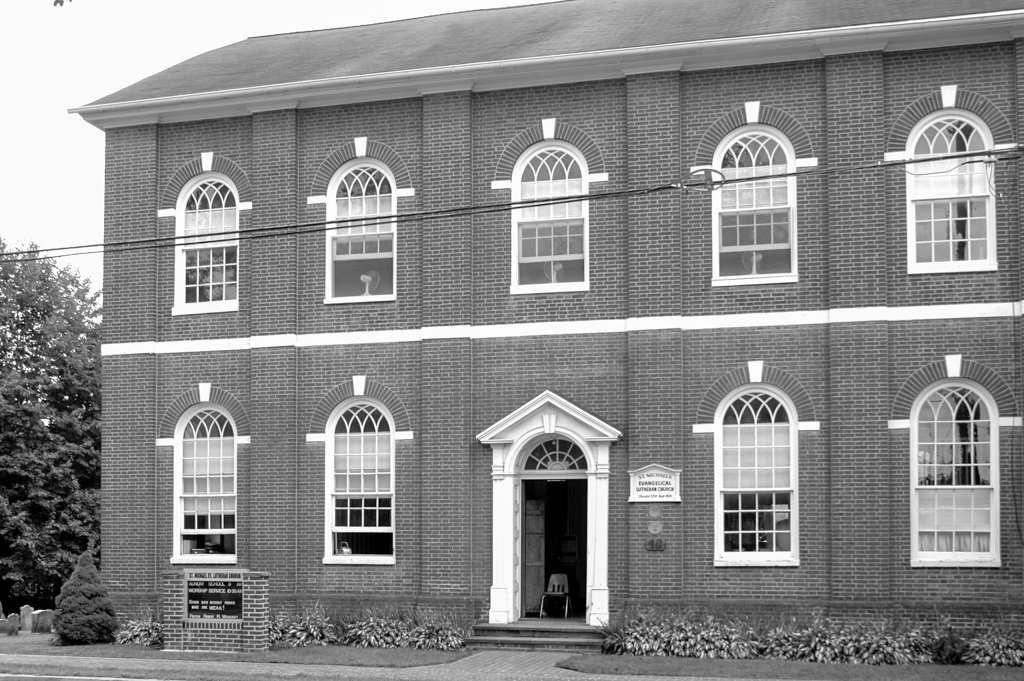
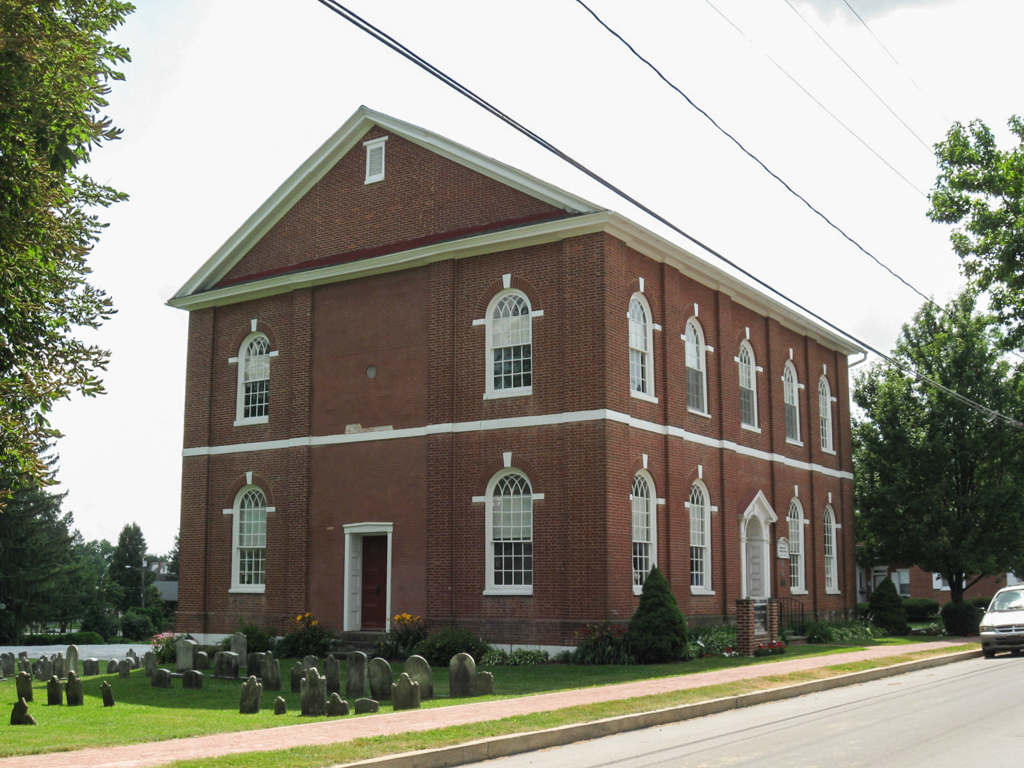
The pilastered facade with a Palladian window in the gable and round-headed windows on the side elevations is based on Robert Smith's demolished Zion Lutheran Church in Philadelphia. The center door on the long facade refers to an earlier plan type with the pulpit opposite the entrance; a balcony around the east, north, and west walls; and the organ at the east end, leaving room for a Palladian window on the west wall. The present configuration with the sanctuary on the second story and church school on the first dates from the twentieth century.

