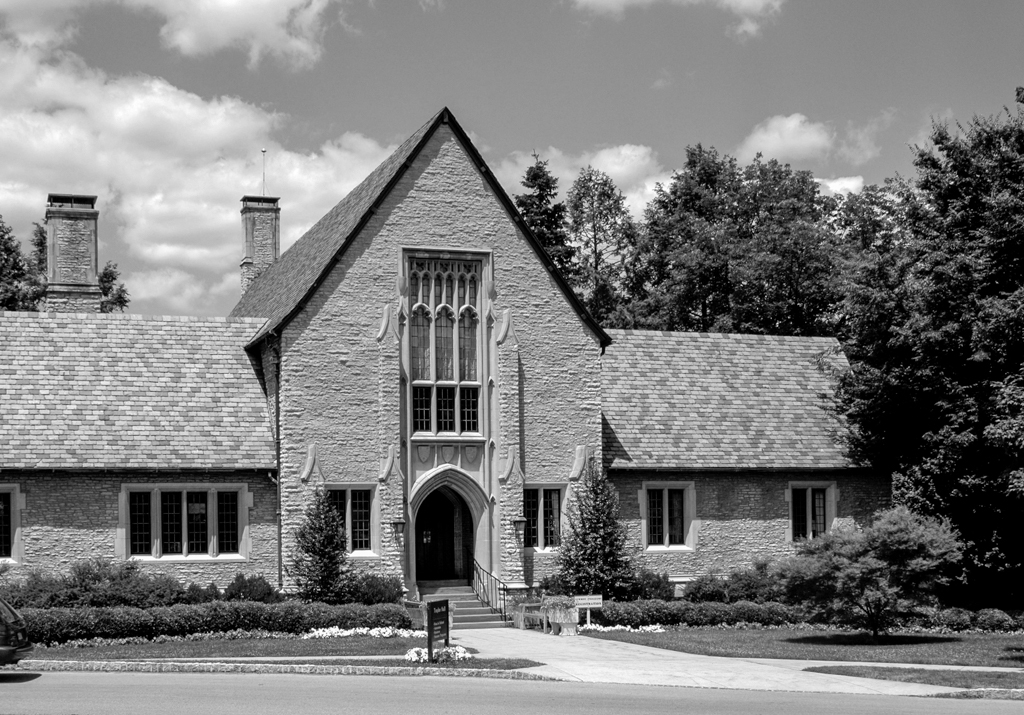
The era's great planner of campuses Charles Klauder reoriented the campus from the old model of a row of buildings on the crest of a hill to a plan that could encompass a growing institution while simultaneously breaking with Colonial Revival to rebrand the school in stone Academic Gothic. This ultimately made it a school of choice for northern families in the New York orbit. Traylor houses administration and admissions departments in a slightly larger than domestic scale building of local limestone with Indiana limestone trim. The monumental Gothic Revival hall terminated by a fireplace serves as a waiting room for admissions while instilling in the potential student something of the values of the school. Across from the building is a terrace ornamented with a monument to the school's great headmaster William Irvine, sculpted by University of Pennsylvania's R. Tait McKenzie (1934). On its sides are figures of the school's numerous Olympic athletes.