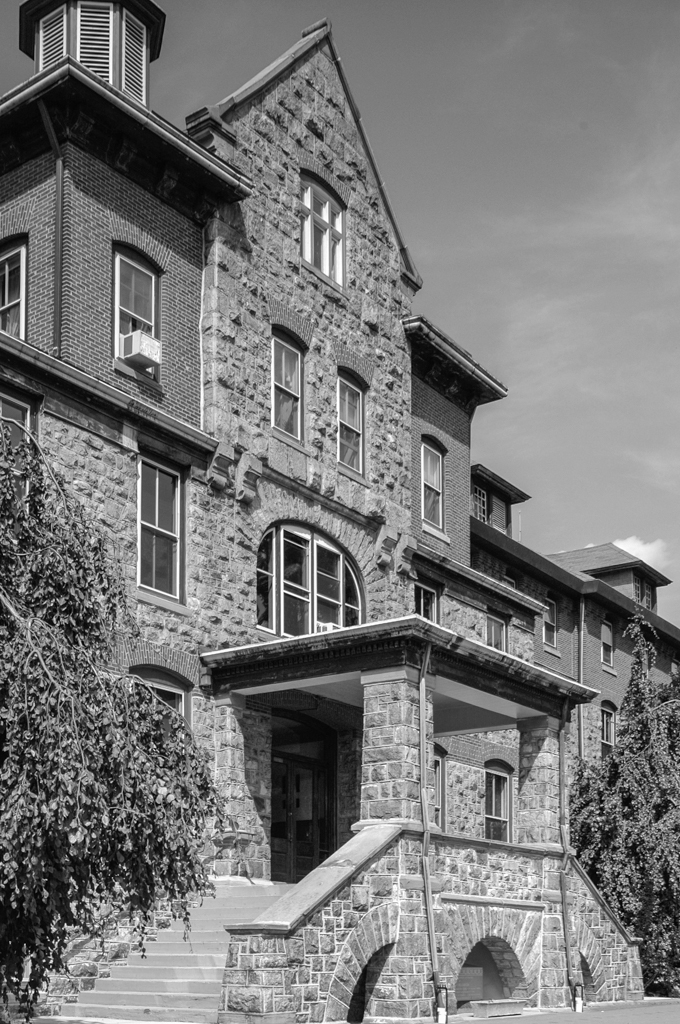
In the competition for the Williamson School, Furness bested such talented rivals as Wilson Brothers and Cope and Stewardson, perhaps because he merged the logic of industrial production with a hint of military hierarchy. The school building, much altered by well-meaning but poorly guided renovations, has an added cupola designed by a recent graduate, changes to fenestration on the rear wing, and simplified cornices on the wings of the front. The tough industrial walls of granite with brick bands and the overscaled windows of the rear chapel wing above a dining room—spiritual food above physical—are telling expressions of Victorian morality. At the rear, Furness designed an industrial power plant with an immense chimney, now shorn of its phallic cap. To the west are small dormitory houses in the same palette of materials of the school arrayed with military precision, while in the front is the commanding officer: the house of the school president, a foursquare structure with a massive central chimney and a great skylight lighting its core.
West of Media is a cluster of county and public institutions including the Pennsylvania Training School for Feeble-Minded Children (now the Elwyn Institute; 111 Elwyn Road), designed in 1857 by Samuel Sloan in his usual pavilion plan with a central dome, and the Glen Mills School for Boys (185 Glen Mills Road), a late Victorian Gothic design of 1889 by Cope and Stewardson, but now largely altered.