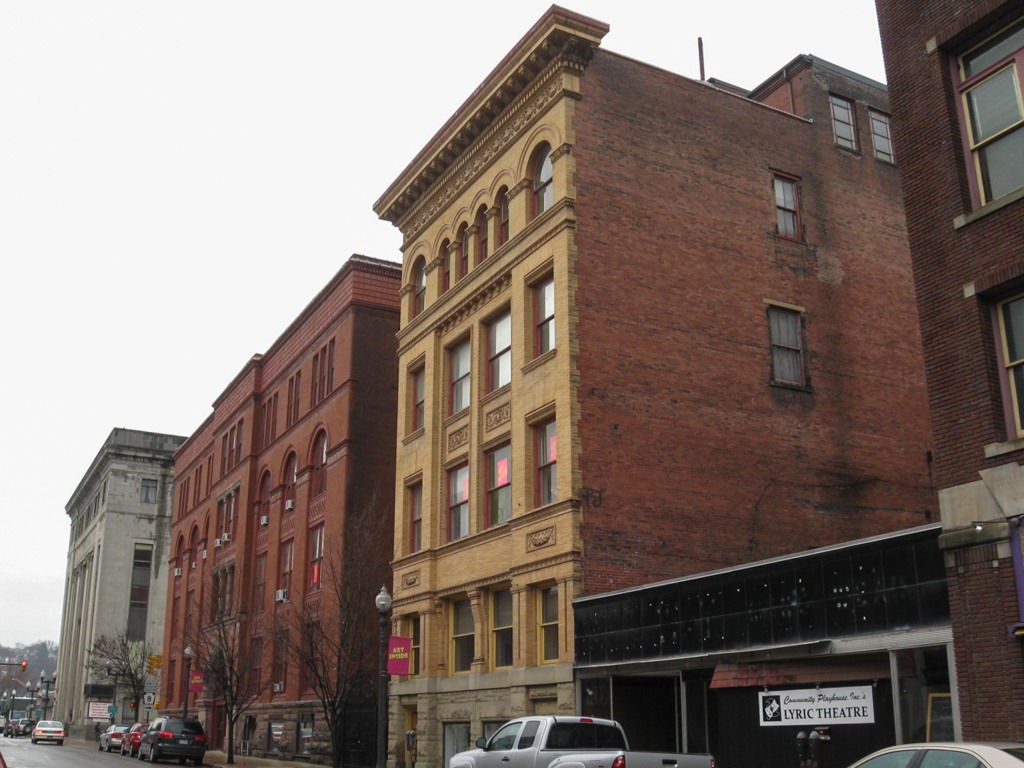
Enoch A. Curtis of Fredonia, New York, and his partner William Archer, about whom little is known, designed this four-story headquarters building for the National Transit Company, the oil pipeline and transportation wing of the Standard Oil Company. They apparently chose as their model Burnham and Root's Rookery Building in Chicago designed just four years earlier. Oil City's building has tripartite massing with a slightly projecting central bay highlighted by a massive, stone-arched entrance, and slightly depressed window niches covering three stories, separated by pilaster strips and capped by round arches. Distinctive ornamentation at the cornice consists of five rows of dentils on all sides of the building, with a minimal capstone above and a checkerboard brick pattern in the spandrels. The small lobby facing Seneca Street has a divided stair with an elaborate iron railing defined by newel posts. In 1896, the same architects designed an orange Pompeiian brick annex next door. This Renaissance Revival annex also has four stories of brick above a raised stone basement. An 1899 archway connects the two buildings.

