

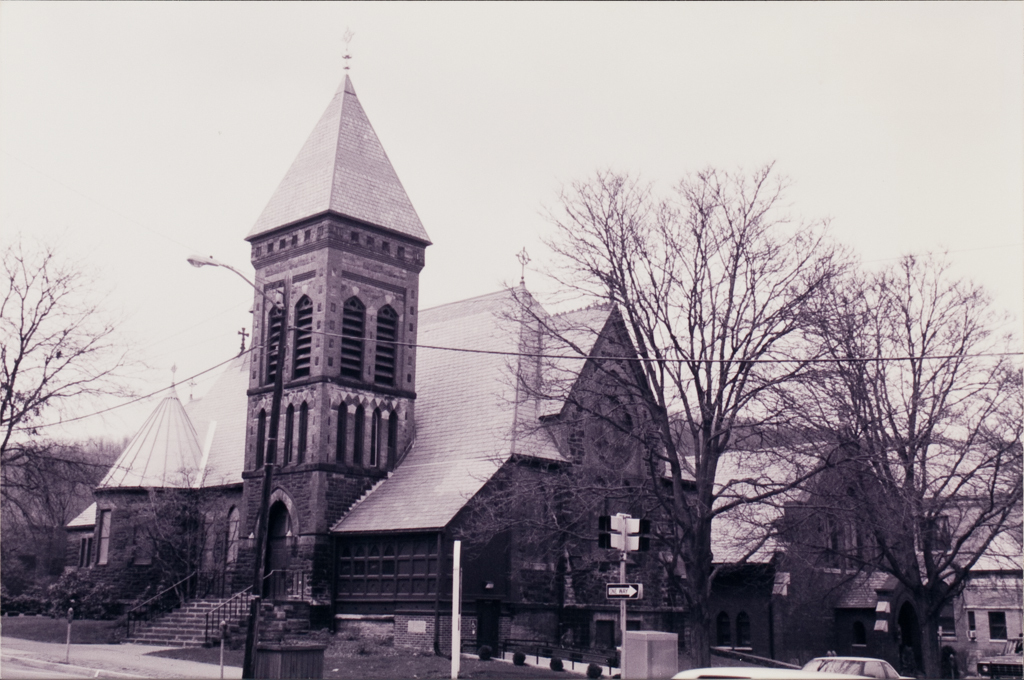
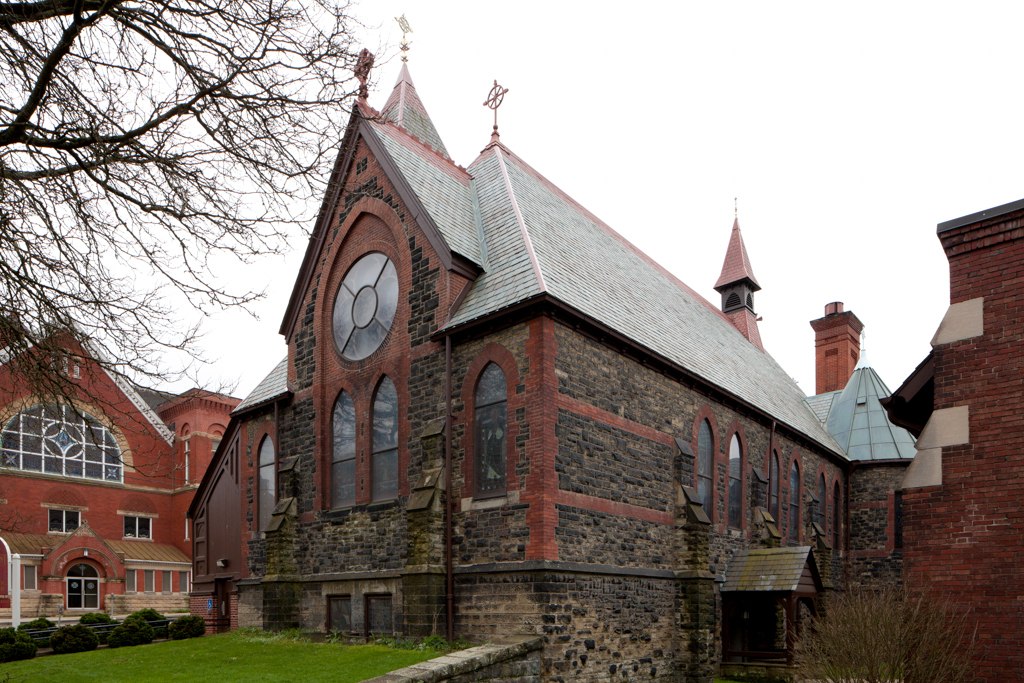
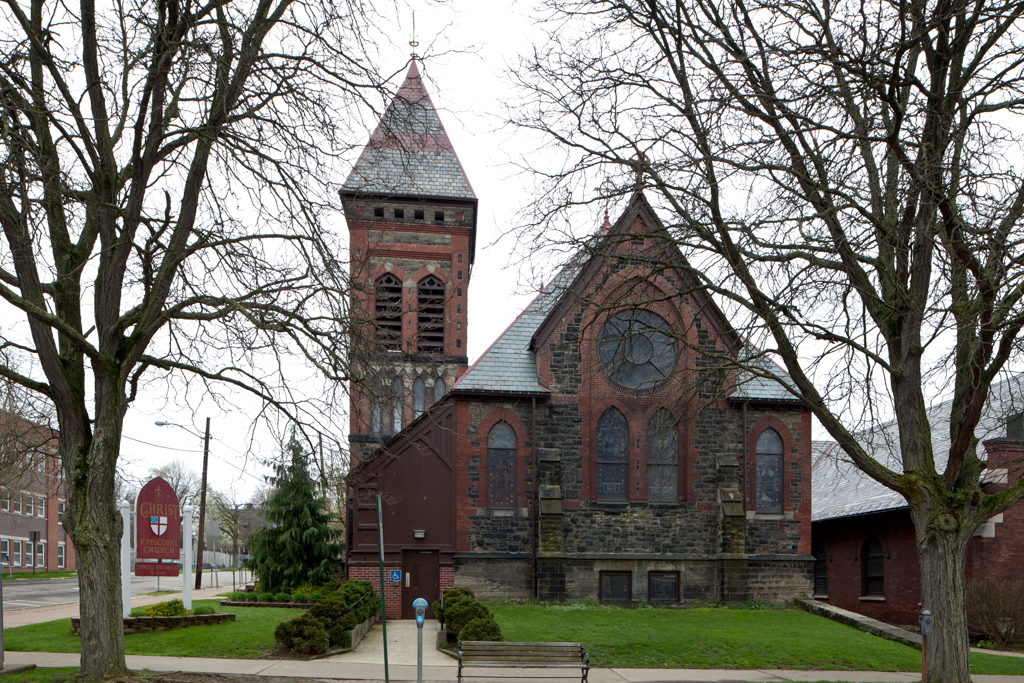
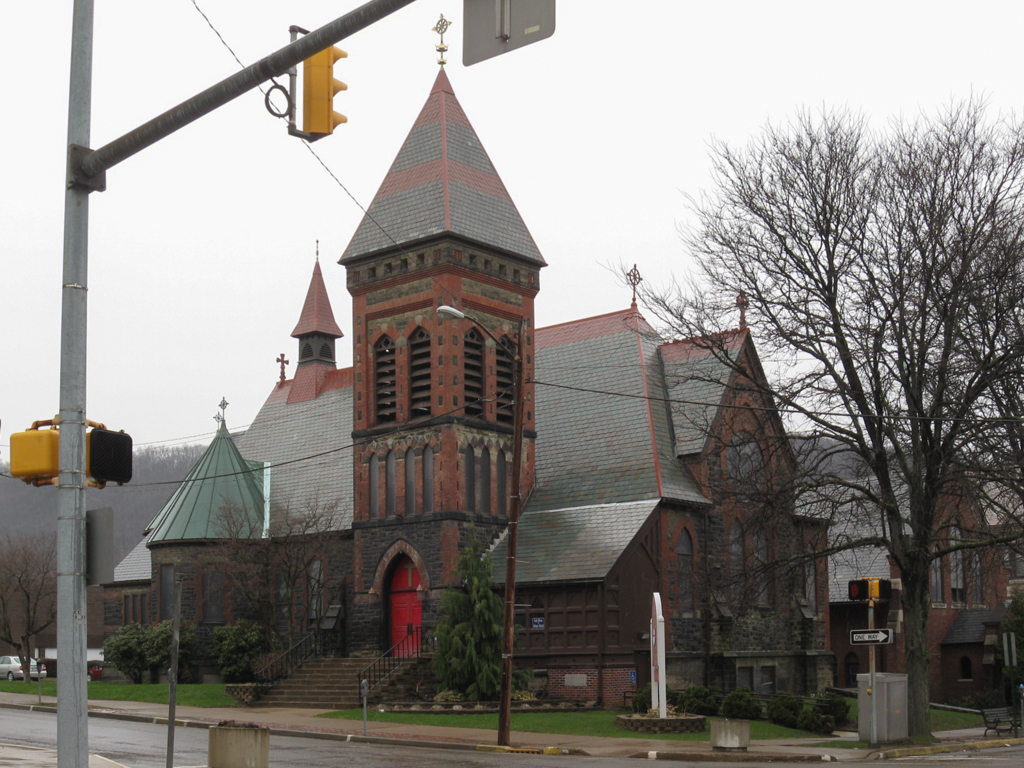
Christ Episcopal Church was designed by Enoch Curtis before he partnered with Archer (
VE17). The self-taught Curtis designed eight buildings in Titusville, Crawford County, and two in Pleasantville in northern Venango County in 1874. Reflecting the grand residential character of the area and its prominent corner site, Curtis's Gothic Revival design for this church employs colorful brick, stone trim, and a black and red slate roof. The entrance on the southeast corner is through the base of a pyramidal-roofed square tower. The plan is a traditional nave and apse scheme, and transepts and apse have curved ends. Inside, the church has oak beams, wooden pews, wainscoting, and is lit by eight Tiffany windows and several by J & R Lamb Studios of New York. The parish hall north of the church is the work of a Philadelphia firm with local architect Emmet E. Bailey supervising the building. Due to money constraints, they did not use the architect's recommended buttresses and later required tie rods to stabilize the building.
Christ Episcopal Church
1886–1887, Enoch A. Curtis; 1905–1906 parish house, Duhring, Okie and Zeigler; Emmet E. Bailey, project architect. 16 Central Ave.