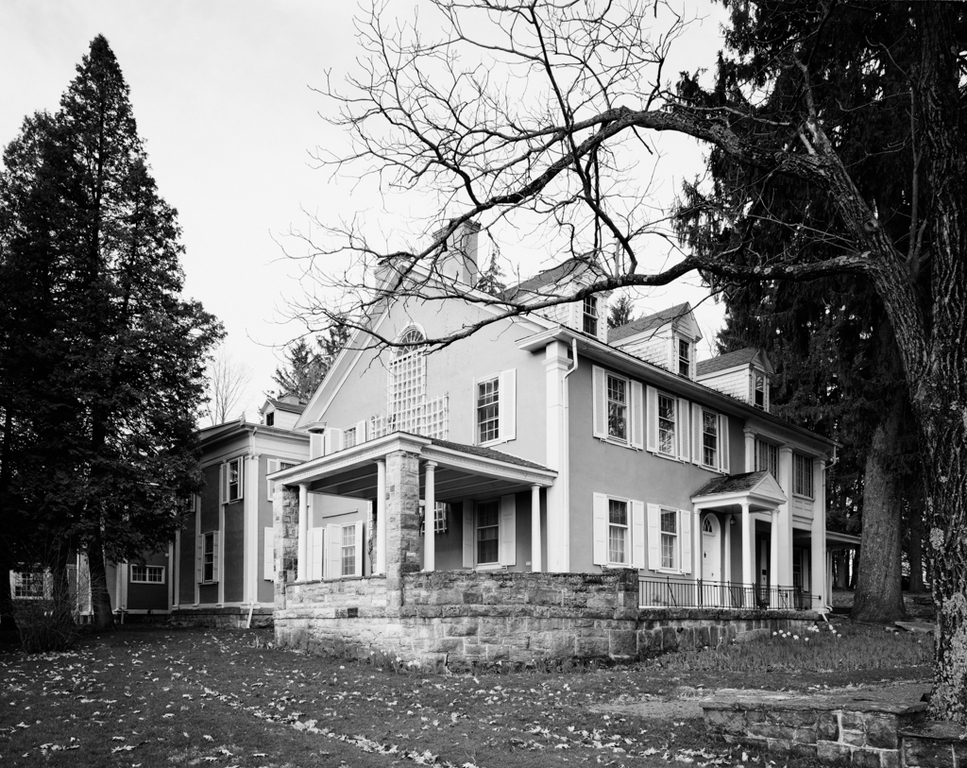
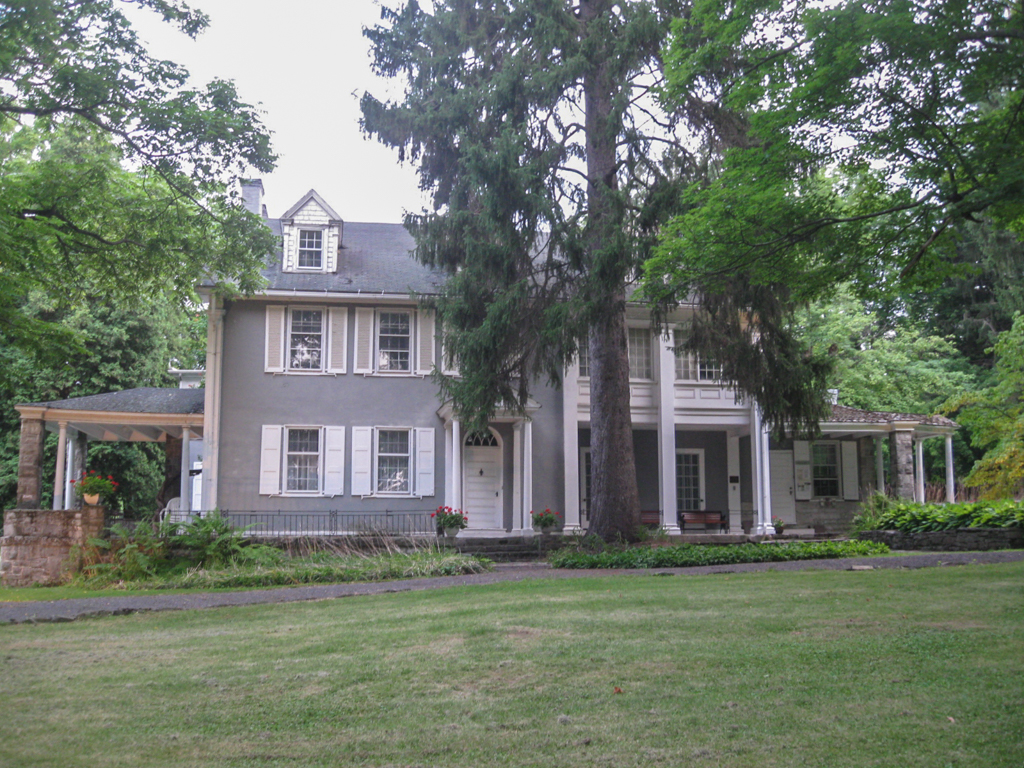
Captain David Boal constructed the first portion of this house, a one-and-one-half-story stone cabin in 1789. His son, also David, added a two-story, three-bay stone section north of the original cabin in 1798. This Federal-style portion has a side-hall plan, interior end chimneys, a dramatic interior stairway, dormer windows, and an arched transom over the doorway. A century later, in 1898, Colonel Theodore “Terry” Boal, who trained at the Ecole des Beaux-Arts in Paris, and his wife, Mathilde, began to enlarge the family estate. Preserving the character of the earlier Federal north facade, they added two recessed bays west of the 1798 section of the house. The new work included classical details and a greater sense of symmetry. After 1900, the Boals continued to enlarge the estate, adding barns and stables, and embellishing the grounds with arbors, formal gardens, and fountains. A small stone chapel built in 1912 houses the furnishings of the Columbus family chapel that were imported from Olviedo, Spain, the home of Mathilde's relatives, direct descendants of Christopher Columbus. After Colonel Boal's death in 1938, the estate was unoccupied until 1952, when restorations began and the grounds were opened to the public. Today, the barn is used as a theater, and the house and chapel are museums.

