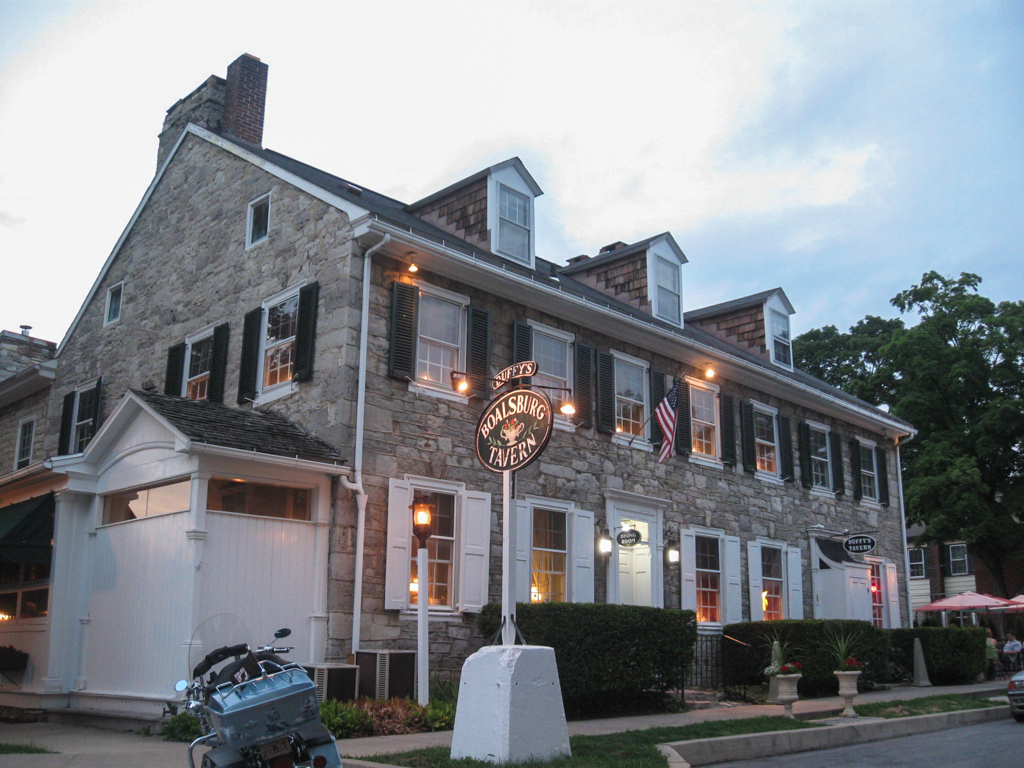
This imposing tavern was constructed by Colonel James Johnston Jr. and his wife, Hannah, to cater to traveling gentry. The Johnstons inscribed their initials and the date of construction above the main doorway of this seven-bay Federal structure that dominates the town's main square. Although the roof and the third floor were lost to a fire in 1934, it was painstakingly rebuilt. The original part of the tavern consists of the five easternmost bays, which are notable for fine stonework, decorative limestone and sandstone keystones over the sash windows, and cornice trim. The two western bays were added in the mid-nineteenth century, and may have housed the tavern keeper and family. Other rear extensions and dormers were added over the years, resulting in the present appearance. In 1830, Johnston constructed a house on a hillside overlooking the small town (204 S. Church Street). Its elaborate fanlight, decorative exterior pargeting, and slender proportioned details show excellent workmanship. Federal features include the double-hung sash windows, steeply pitched roof, strict symmetry, and double chimneys. In plan, the building has a central hall and is one room deep.

