

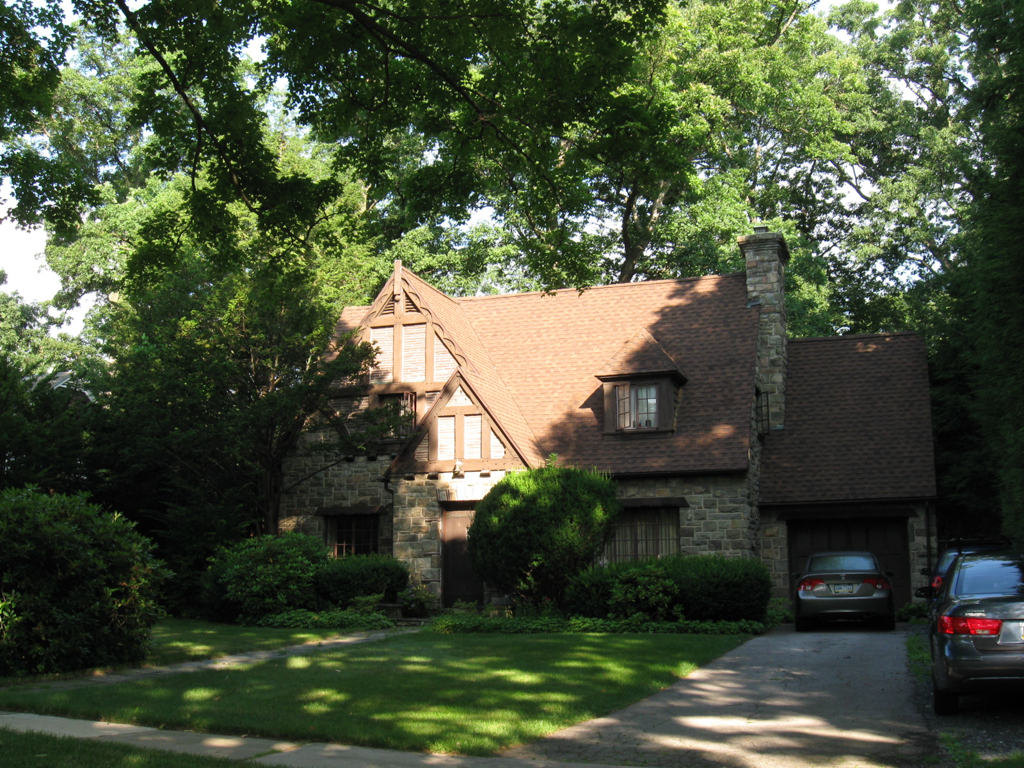
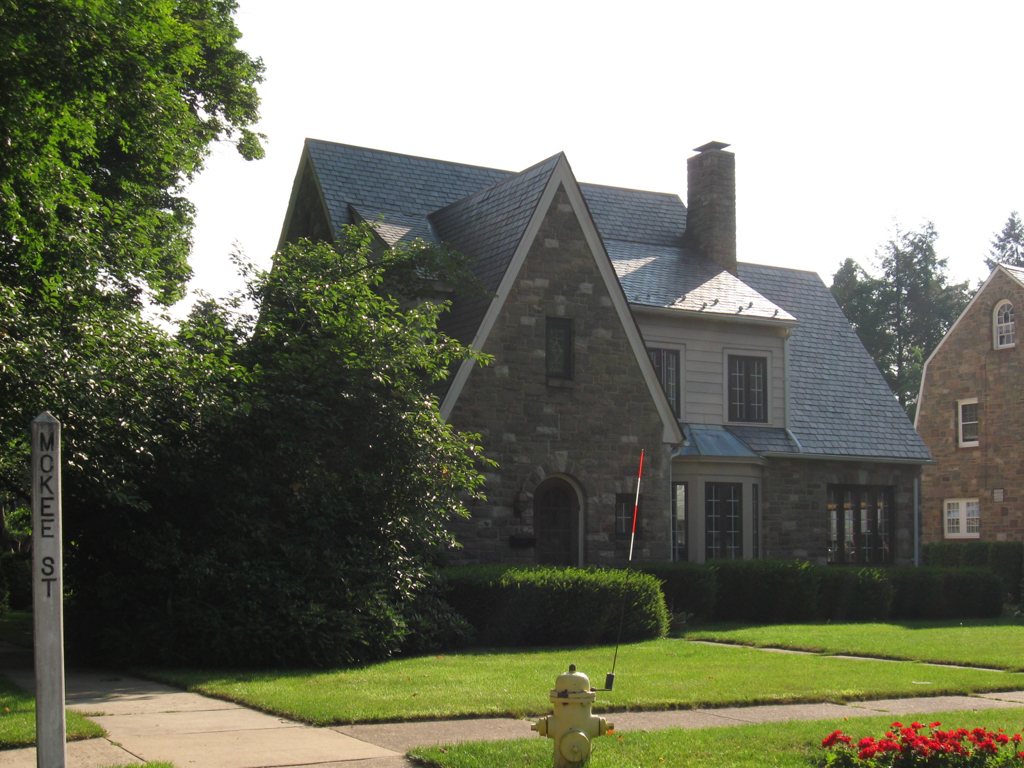
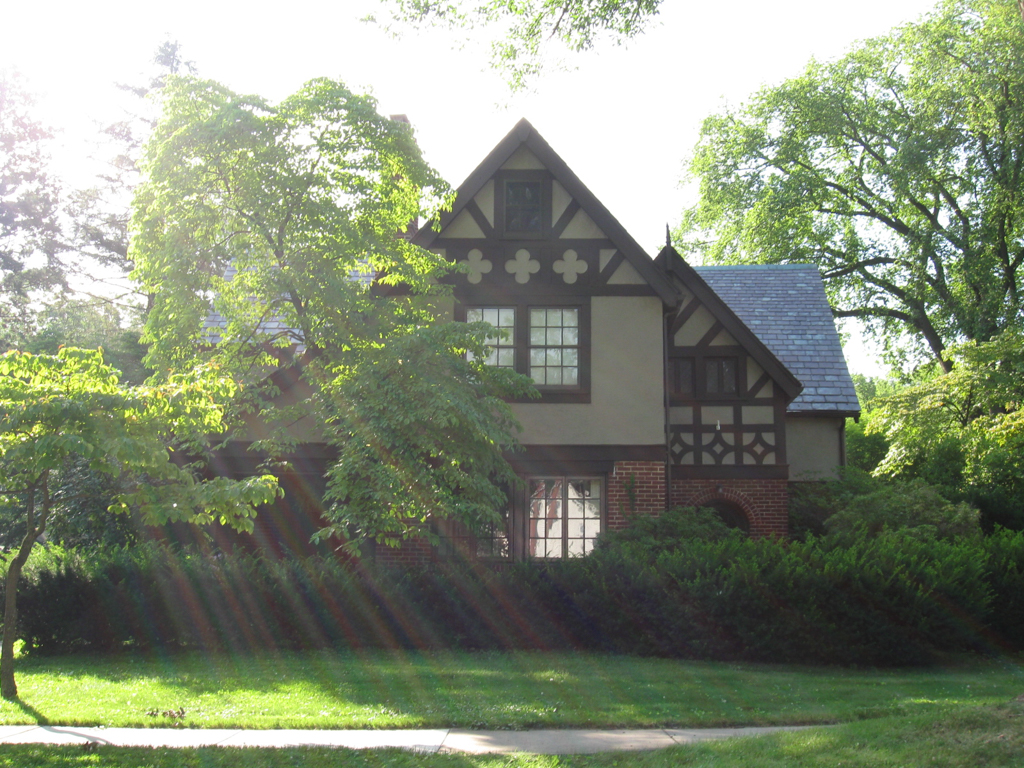
The College Heights neighborhood, adjoining Pennsylvania State University (PSU) campus to the north, reflects the robust economy of the university town during the Depression years, when other regions of the commonwealth could afford little new construction. Enrollment at the college doubled during the 1930s, and with this expansion came an infusion of people and money. College Heights was laid out in the early 1920s, and by 1940, over 270 houses had been built in the neighborhood. Early deed transfers required that houses built here cost at least $5,000. This was a boon to the local building trades, since low prices for labor and materials meant that
Notable commercial, religious, and public buildings occupy prominent places in the district. The College Heights School (721 N. Atherton Street) was designed c. 1925 by the PSU architectural landscape firm of P. Boyd Kapp and Henley Eden in a restrained Colonial Revival. At 803 N. Atherton Street, the gas station built in 1935 (now College Heights Exxon) is in the cottage style to blend with its residential neighborhood; it retains its original neon-lit clock fixture.
After World War II, College Heights continued to be a fashionable choice as the university burgeoned. The International Style was employed for houses at 667 Franklin Street, 315 Martin Terrace, and 515 W. Park Avenue. A bolder architect-designed house (1956, William Hajjar) at 327 Arbor Way presents a solid facade to the street side and is dominated by austere garage walls. The Islamic Center of Central Pennsylvania at 709 W. Ridge Avenue was originally a Unitarian church, built c. 1960 and modified for its new use in 1989 with the addition of a minaret. This shallow-pitch gable-roofed building, with its simple lines, fits the modernist tenor of the western part of the neighborhood.