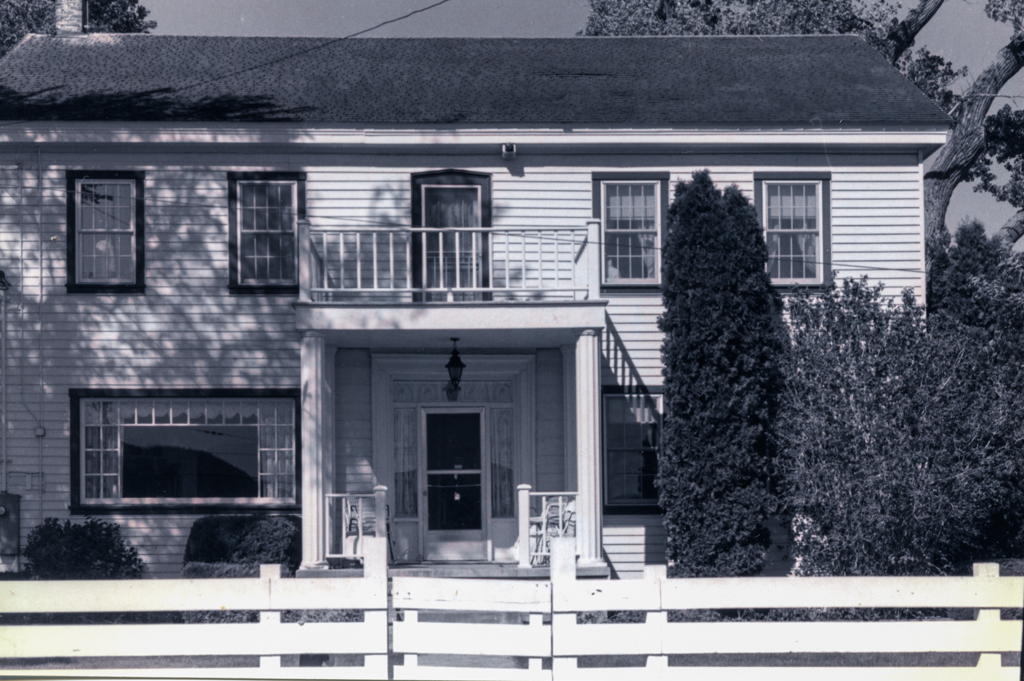
This two-and-one-half-story, wood-frame structure is a rare extant example of the Greek Revival in Nevada. At the time the house was constructed, many contemporary ranchers used Greek Revival elements for their houses, creating a simplified, frontier version of the style. The side-facing gables with enclosed pediments, symmetrical facade, and front entrance with narrow side lights and transom all reflect a vernacular interpretation of the Greek Revival. The owners have altered the house over the years. A square porch stands where a three-quarter-length porch once covered the main facade. In 1955 they combined twelve of the fourteen small rooms on the second floor that served as lodgings when the house functioned as a stage stop. The house stands in an enclosed yard shaded by mature trees facing the old Virginia Road and the freeway beyond.

