

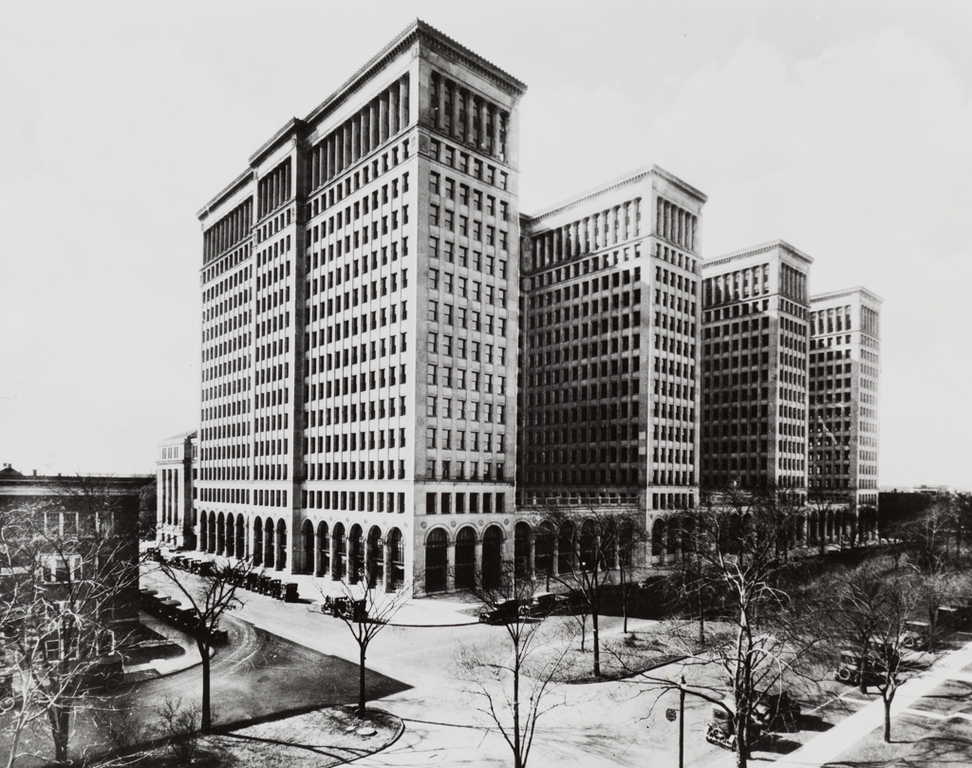
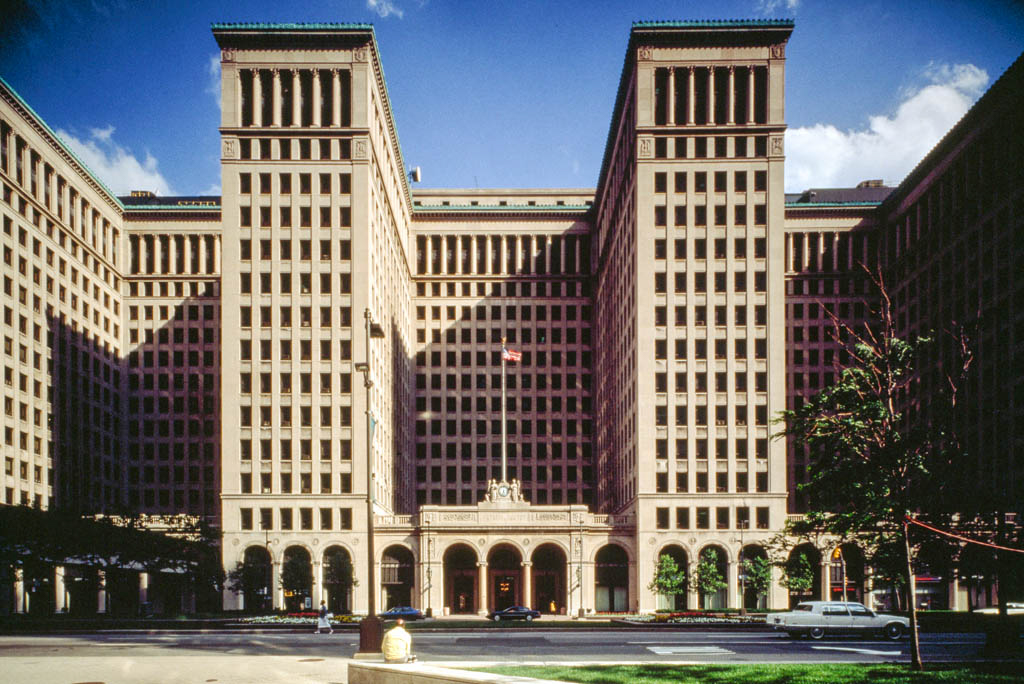
The mammoth former General Motors Building, with its eighteen hundred offices, symbolizes the power, prestige, and scale of the largest manufacturing corporation in the world. The fifteen-story building consists of an elongated central block with four projecting wings on the front and four in back, which allow ample natural light and greater air circulation for the employees. A five-story annex is at the rear. Created to house a wide scope of activities under one roof, the building contains an auditorium and exposition halls, as well as auto display rooms, shops, a gymnasium, a cafeteria, and lounges. The limestone-faced, steel-framed structure vividly exemplifies Louis Sullivan's tripartite concept of the tall building: an open, arcaded basement element carries unbroken vertical piers through ten stories to a colonnaded crown. Kahn's treatment differs from Sullivan, however, in that he concedes to the prevailing taste of the period by making his ornament classical. The classical motifs seemed appropriate for a headquarters office, in contrast to Kahn's contemporary functional Fisher Body Plant Number 21 (
WN75) a few blocks away. William C. Durant, founder of the General Motors Corporation and its president in 1919, commissioned Kahn for this project, which was his largest commission to date. Today offices of the State of Michigan and the Michigan Court of Appeals occupy the building. The building is a National Historic Landmark.
Cadillac Place (General Motors Building)
1919–1921, Albert Kahn; 2000–2001 rehabilitation, Eric Hill. 3044 W. Grand Blvd.