

In early 1947 a group of young Upjohn Company scientists, who embraced the idea of cooperatively building modern, affordable homes in a rural setting, asked Wright to design a cooperative subdivision. Wright submitted preliminary drawings for two subdivisions, one fnacing Woods Lake (then south of the city) and the other south of the village of Galesburg (
KZ25). The former, Parkwyn Village, was originally laid out as forty lots on forty-seven acres. The ideal lot had a radius of one hundred feet. Spaces between the lots and a large central park were designated as park land; however, in order to obtain Federal Housing Authority financing, the lots were squared off so that all boundary lines were contiguous. The houses designed for Parkwyn Village exemplify what Wright called the Usonian Automatic, a small house designed according to the principles of organic architecture. Four houses were built following Wright's designs. The Robert D. Winn House (1950) at 2822 Taliesin Drive features a sweeping semicircular porch facing the lake and is carefully screened from the road. The living room of the Robert Levin House (1948), at number 2816, flares dramatically from the fireplace core to the top of the two-story windows. Long and low, the Eric V. Brown House (1949), at number 2801, is based on a hexagon and was built in stages, illustrating Wright's philosophy that the Usonian Automatic could be expanded as needed. The Ward McCartney House (1949), at number 2662, was built on a diamond module.
Parkwyn Village
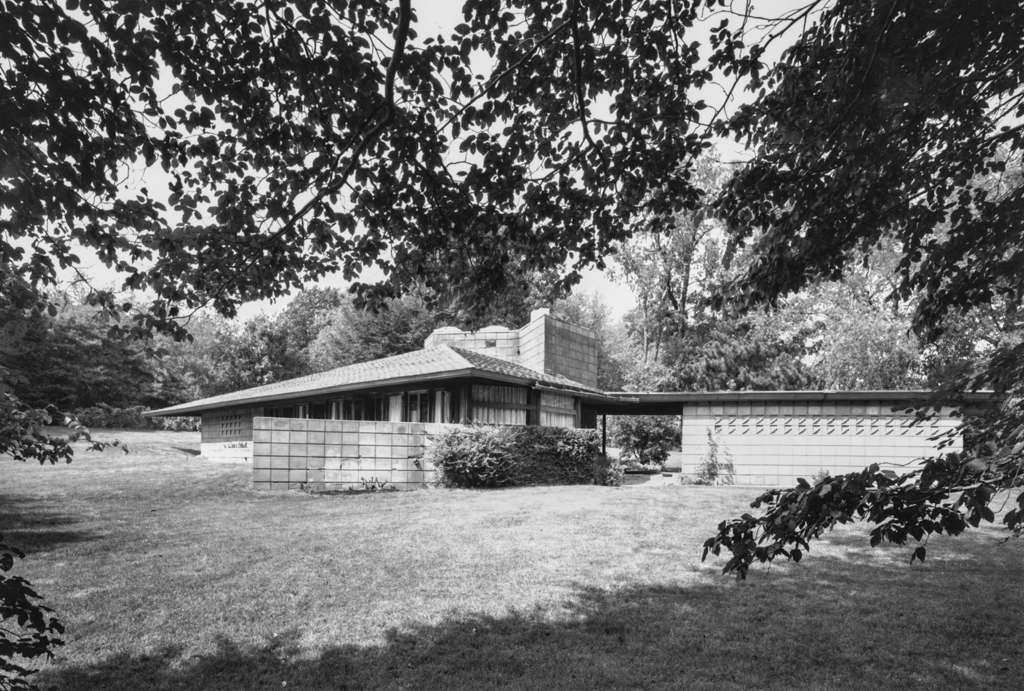 Photograph by Balthazar Korab
Ward McCartney House
1947, Frank Lloyd Wright. 2662, 2801, 2816, and 2822 Taliesin Dr.