

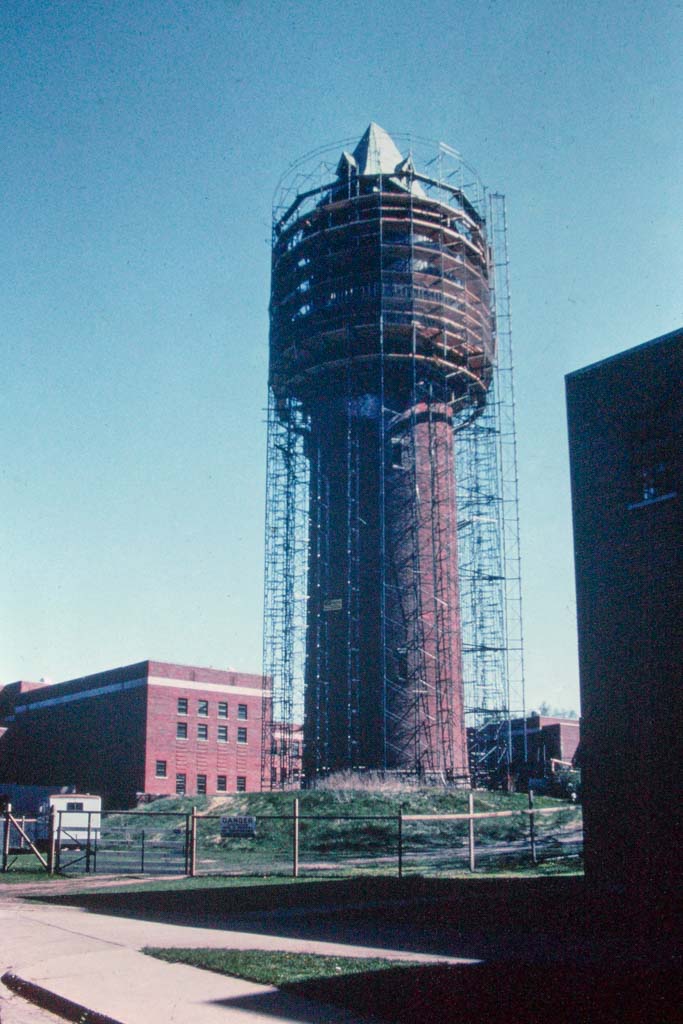
The water tower resembles the keep, or donjon, of a medieval castle—and in this case, the castle was the insane asylum. Water tanks were enclosed at the top of the 175-foot tower, behind a crenellated yellow brick curtain wall that projects from the red brick cylinder and whose overhang is supported by brackets. The room at the top is reached by a spiral staircase and ladder, and it affords a spectacular view of the hospital and the city. The first buildings at the Michigan Asylum for the Insane at Kalamazoo were erected in 1854–1859 to designs prepared by A. H. Jordan of Detroit, after the embodied experience of the Association of Medical Superintendents, as expressed in a series of Propositions on Construction of Asylums, adopted at a convention in Philadelphia in 1851. Later additions were planned by prominent Chicago architects Holabird and Roche. The early buildings no longer stand, but the tower was rescued in the mid-1970s and turned over to the State of Michigan. In 2007 and 2008 the state awarded the city planning grants to prepare specifications for the first phase of repairs to the hospital.
Water Tower, Kalamazoo Psychiatric Hospital (Kalamazoo Regional Psychiatric Hospital, Kalamazoo State Hospital, Michigan Asylum for the Insane at Kalamazoo)
1895, William Buck Stratton; 1975–1976 restoration, Richard Frank. Oakland Dr. between Wheaton Ave. and Howard St.