

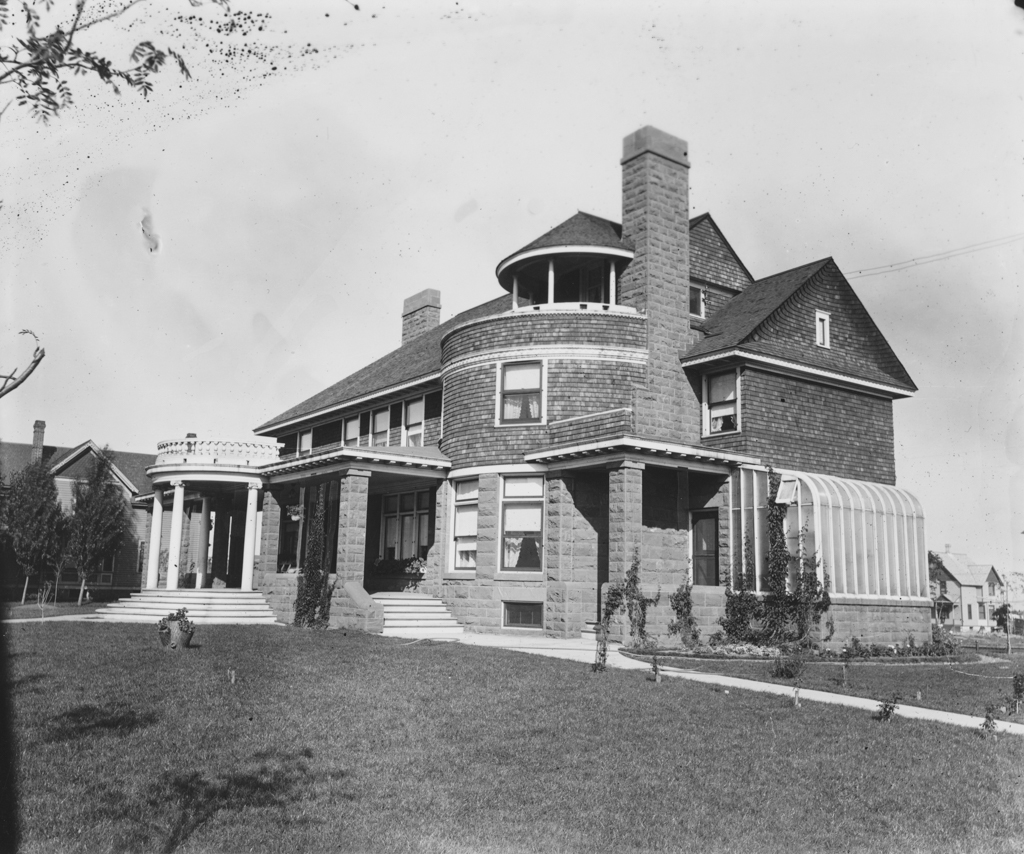
This large Shingle Style house combines Portage Entry red sandstone at the first level with shingles at the upper level. The house was built for a local merchant, banker, and industrialist and was among the finest and most modern in the county when completed. A rounded Ionic porch that projected from the rectangular building has been removed, but a conical-roofed open porch set on top of a rounded full-height bay remains. The use of wood shingles to sheathe the house and the picturesque massing of rectilinear, triangular, and curved shapes was a trend of suburban architecture during the last quarter of the nineteenth century.
Johnson and Anna Lichty Vivian Jr. House
1898, Demetrius Frederick Charlton. Pewabic St. at 3rd St.