

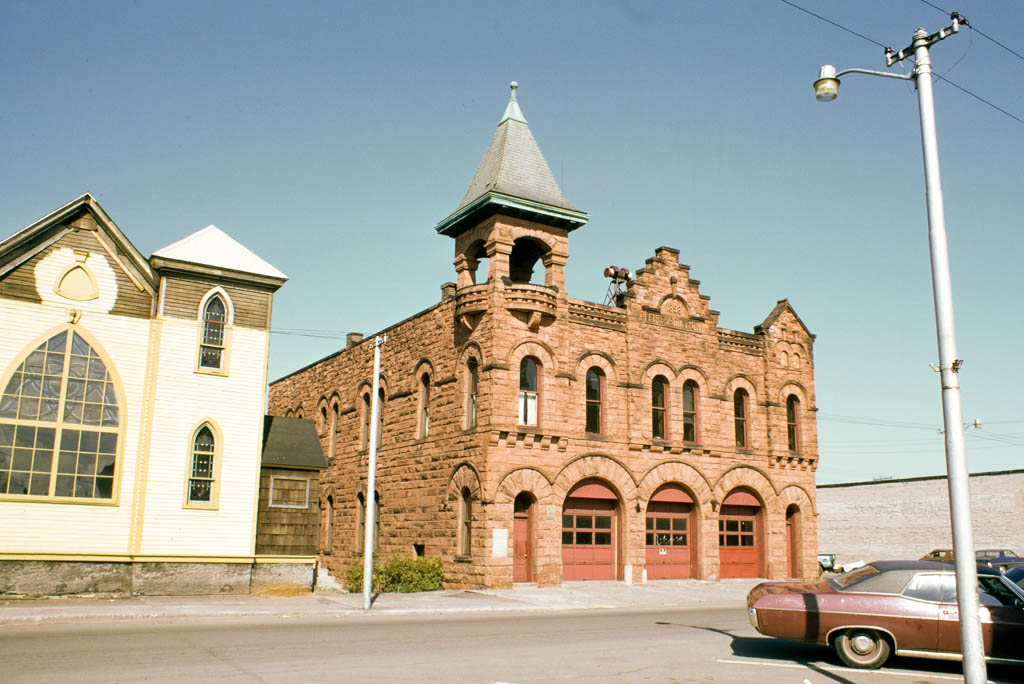
The two-story fire station has a square open tower with a pyramidal roof at the southeast corner, balanced by projecting pedimented parapets at the opposite corner. The facade is marked by three large arched openings for the fire engine and hose-cart doors flanked by smaller entrance arches for personnel. A stepped-gable parapet directly above the middle arched opening gives a sense of formality. Evenly colored, reddish-brown, top-grade rock-faced sandstone on the south and east walls and variegated reddish-brown and white rubble on the north and west walls add a distinct regional character.
Firefighting apparatus and horses were housed on the first floor and in the basement of the fire hall, accessible to the street at the front and the rear of the building. The basement was divided into a boiler and storage room for village-owned trucks and vehicles, and the first floor contained the engine room with horse stalls and harness room behind it. Firemen lived on the second floor in comfortable quarters. From this floor, hay and feed storage supplied the horse stalls below.
Following a brush fire in 1870 that obliterated two-thirds of Red Jacket, the village aldermen established the all-volunteer Protection Fire Company Number One. Soon this company was disbanded, and, in 1876, the Eureka Fire Company Number One was organized. In 1894 the fire company was transformed into the Red Jacket Fire Department with paid firemen and a complete firefighting system and apparatus. The Copper Country Evening News for August 16, 1898, thought Shand's plan for this fire hall the most artistic, convenient, and complete in the Northwest, superior even to that in Duluth.