

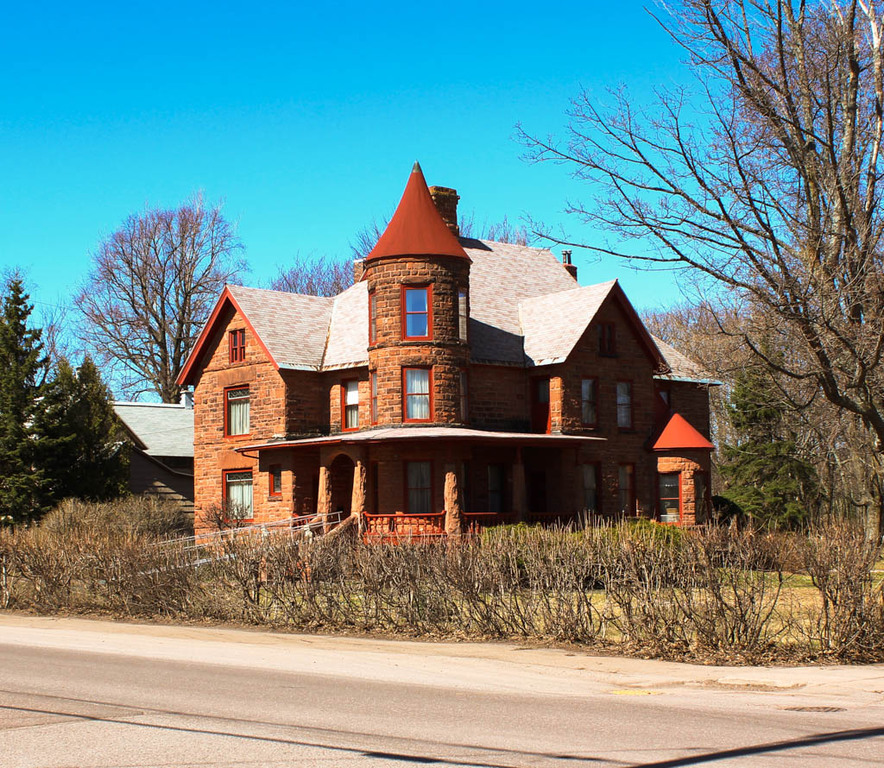
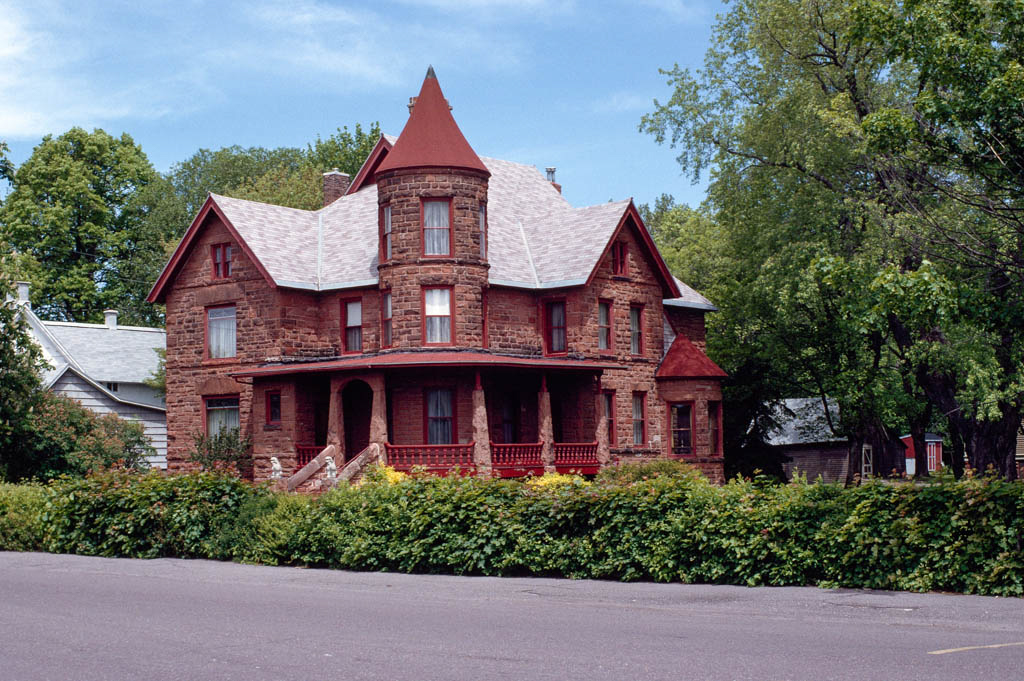
Paul P. Roehm (1857–1925), the region's preeminent stonemason and supplier, erected this house for himself and his family. The rock-faced, Portage Entry red sandstone dwelling achieves a vernacular character from its simplification of Richardsonian forms. The unpretentious tower, capped by a sloping conical roof that rises out of the massive but picturesque composition, is a case in point. The heaviness also derives, in part, from the stone material, the muscular random masonry walls, and the roughly hewn and tapered stone piers of the porch. The house is thoughtfully adapted for the climate. The entrance hall, dining room, drawing room, and library pivot around a central chimney, with fireplaces placed on a diagonal in the core of the building, in a manner not unlike seventeenth-century British Colonial works in New England or such early Frank Lloyd Wright work as the Winslow house (1893) in River Forest, Illinois. Roehm's “castle,” together with the Johnson and Anna Vivian Jr. House (
HO19), is illustrated in W. E. Steckbauer's Souvenir in Photogravure of the Upper Peninsula (1900).
Paul P. and Anna L. Roehm House
1895–1896, Paul P. Roehm, builder. 101 Willow Ave.