

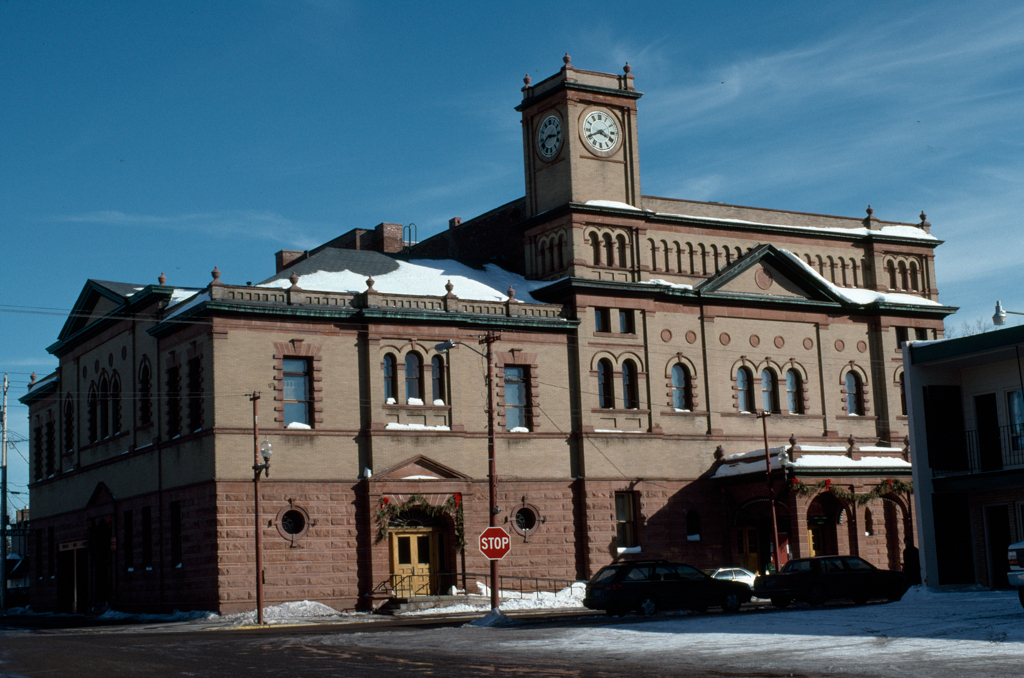
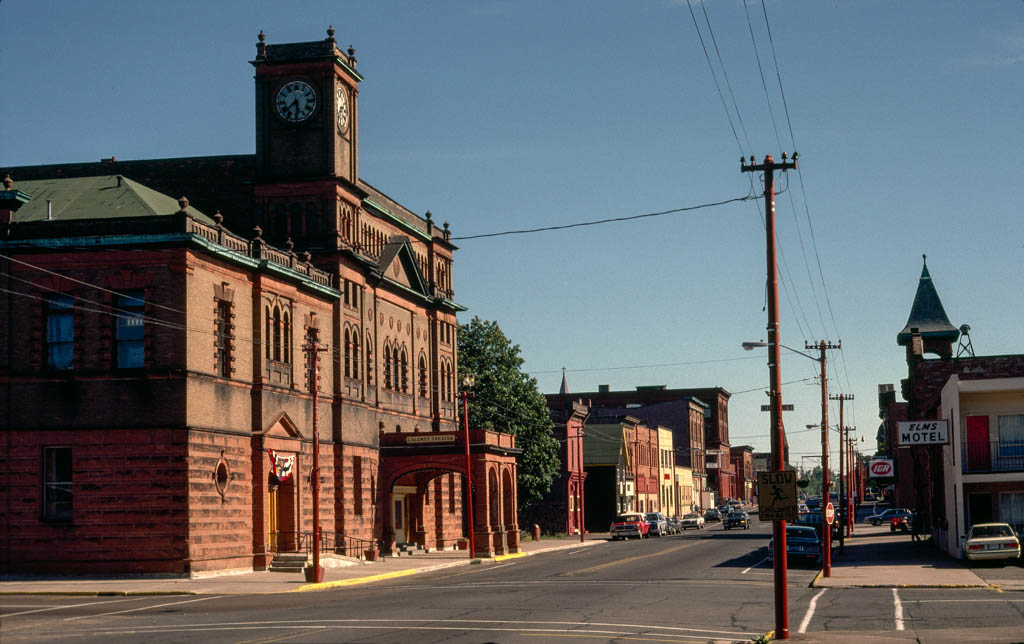
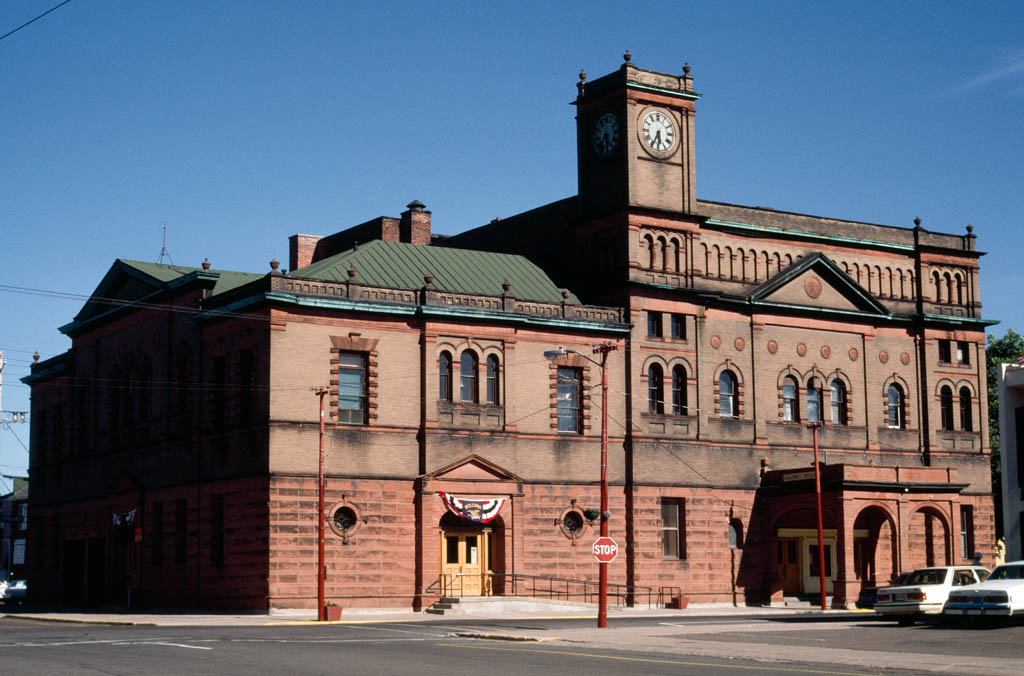
In 1898 the common council of the village of Red Jacket launched a campaign to build a new opera house under the guise of building and improving its public buildings. To accomplish this, the fire department was moved from the village hall across 6th Street to a new building designed in a vernacular interpretation of Richardsonian Romanesque. Then the council commissioned Shand to draft plans to enlarge the village hall with the addition of a 1,200-seat opera house, to convert the former fire department quarters into a kitchen and dining room, and to enlarge the council rooms and village offices.
The light yellowish-brown brick town hall and opera house, in what Shand termed the Italian Renaissance style of architecture, rests on a first story of Portage Entry sandstone. Triple and paired round-headed openings, blind arcades, and a balustrade suggest Renaissance features. The whole is covered with a copper roof and trimmed with copper cornices. A square clock tower at the northwest corner of the opera house originally rose to a square open bell tower, which was surmounted by an octagonal cupola. Proud that “Copper Country products formed a conspicuous part of the building,” the Copper Country Evening News for October 2, 1899, called the town hall and opera house “the finest north of the Straits of Mackinac.” The materials, style, substance, and use of this public building for cultural purposes affirmed Red Jacket's importance in the Upper Peninsula.
A visual high point of the auditorium is a horseshoe-shaped proscenium arch ornamented above the arch with plaster relief and murals of the five arts. Although the Calumet Theater was initially a legitimate theater and burlesque house, it later also served as a motion picture theater. In the mid-1970s the theater was restored to its original use for the performance of legitimate theater.