
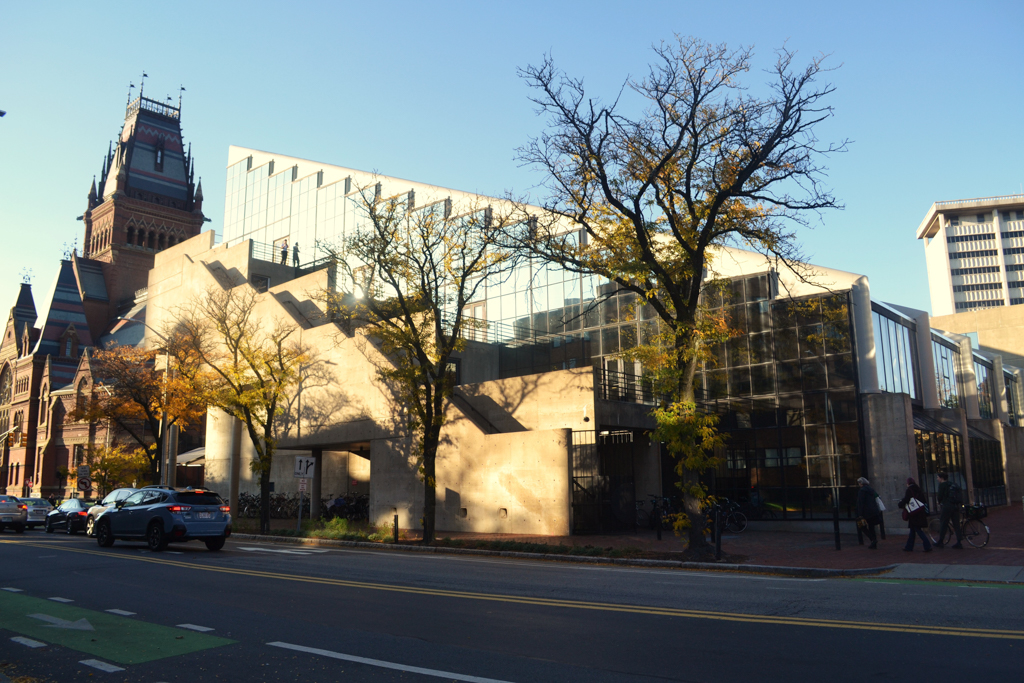
Gund Hall

Gund Hall

Gund Hall Peter Vanderwarker or Antonina Smith

Gund Hall

Photo 2 of Gund Hall Photo 3 of Gund Hall Photo 4 of Gund Hall Photo 5 of Gund Hall Photo 6 of Gund Hall Photo 7 of Gund Hall Photo 8 of Gund Hall Photo 9 of Gund Hall Photo 10 of Gund Hall Photo 11 of Gund Hall Photo 12 of Gund Hall Photo 13 of Gund Hall Photo 14 of Gund Hall Photo 15 of Gund Hall Photo 16 of Gund Hall Photo 17 of Gund Hall Photo 18 of Gund Hall Photo 19 of Gund Hall Photo 20 of Gund Hall Photo 21 of Gund Hall Photo 22 of Gund Hall
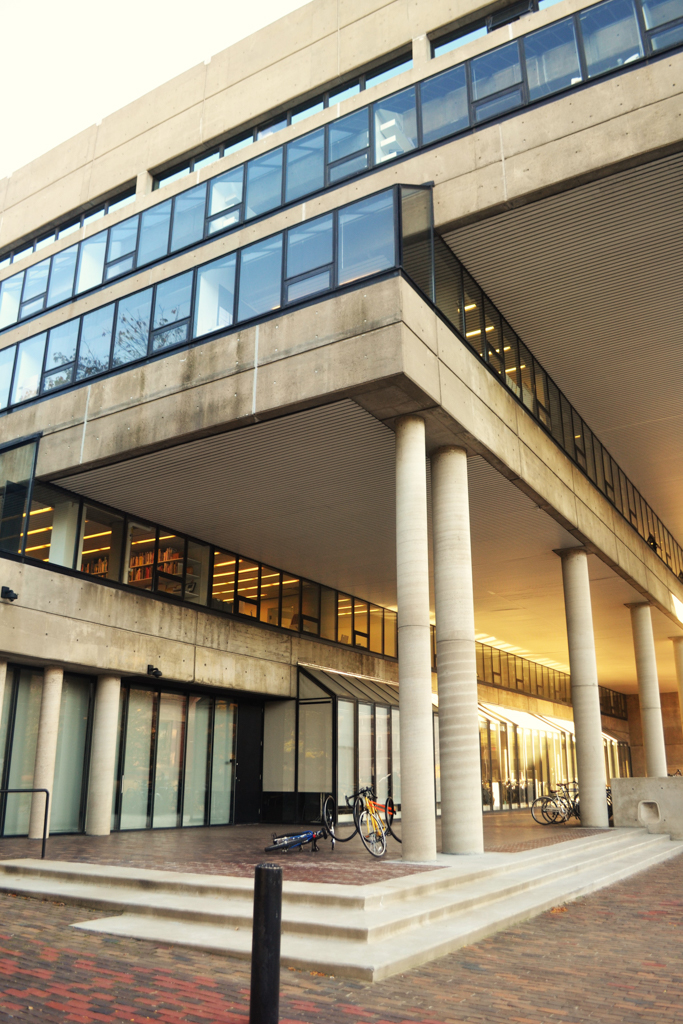
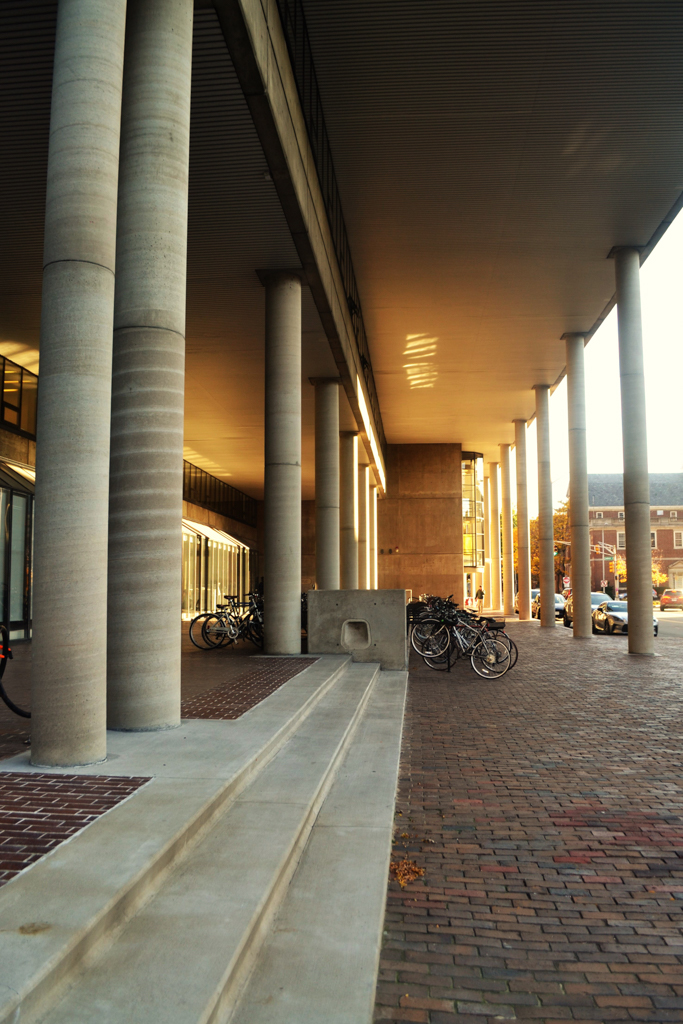
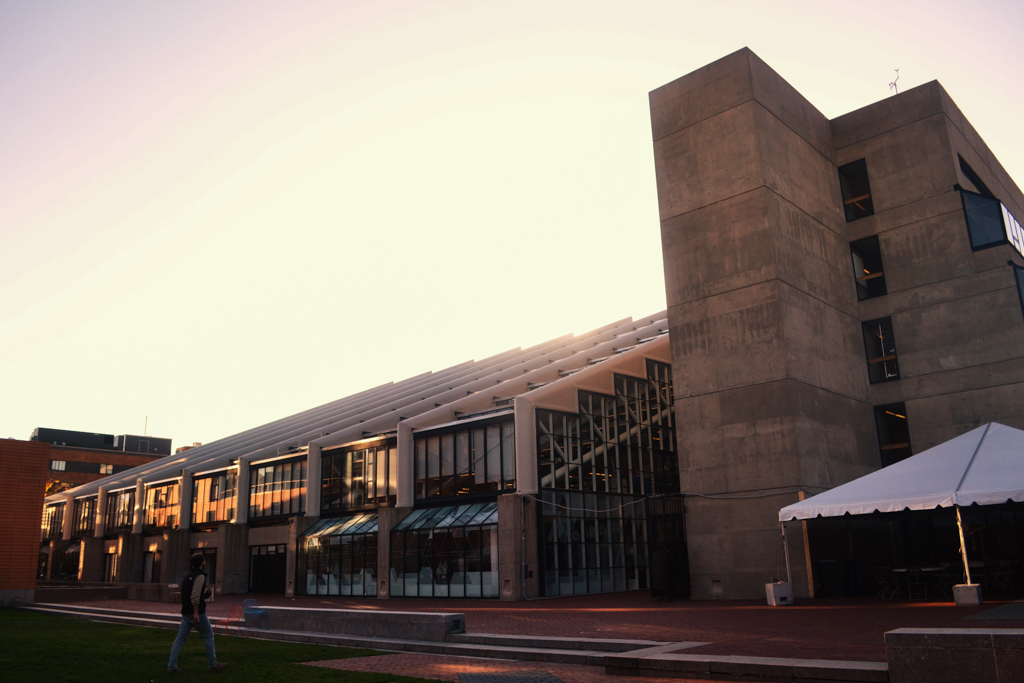
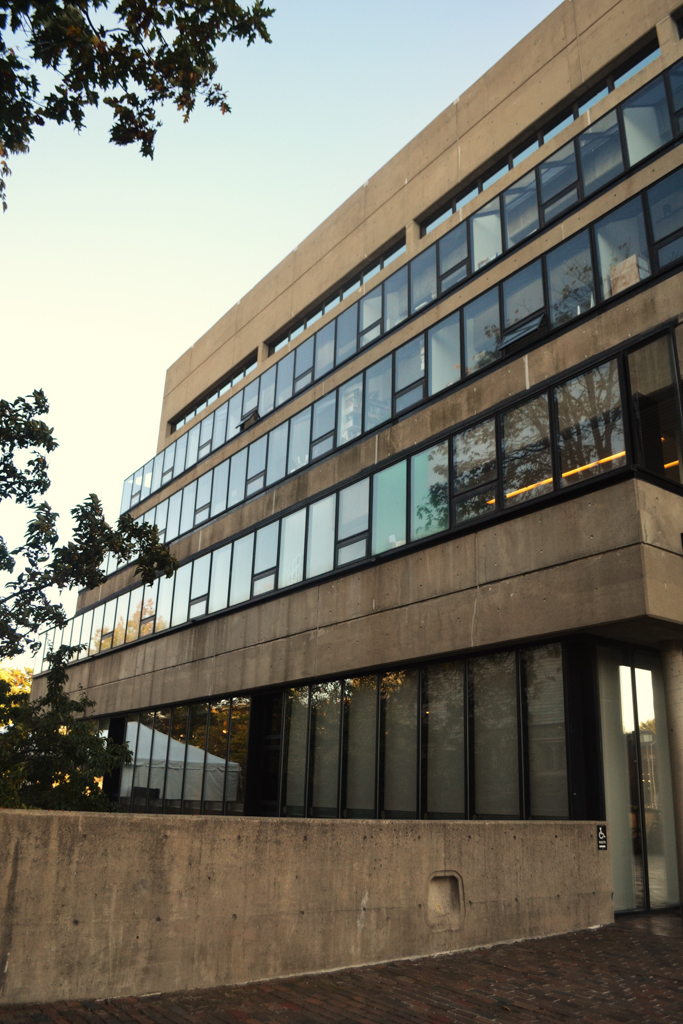
1969, John Andrews, Anderson and Baldwin. 42–46 Quincy St.

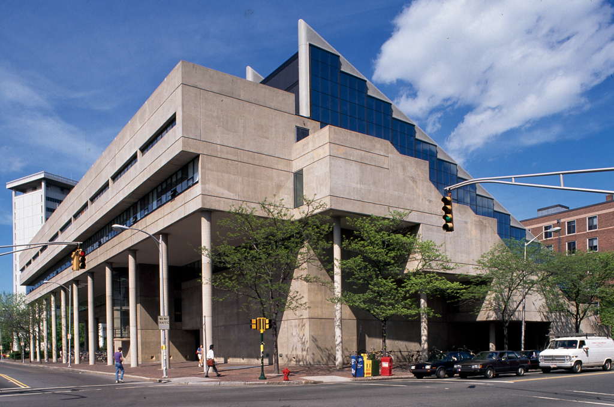
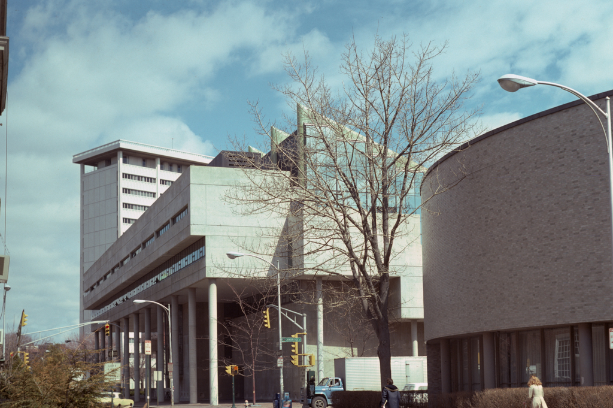
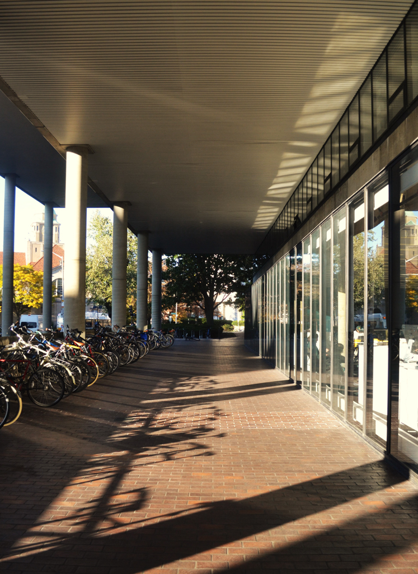
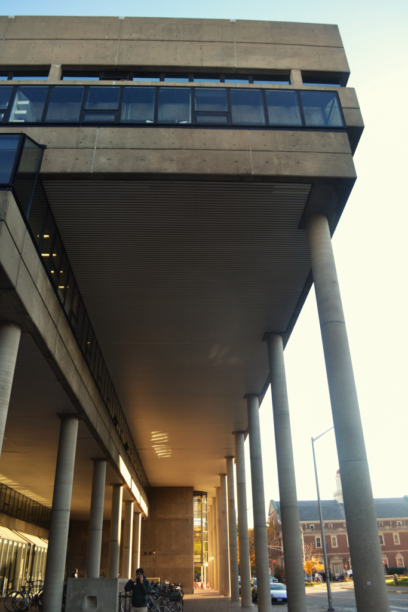
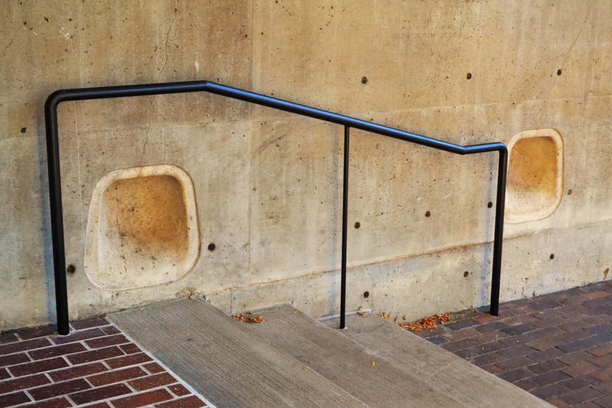
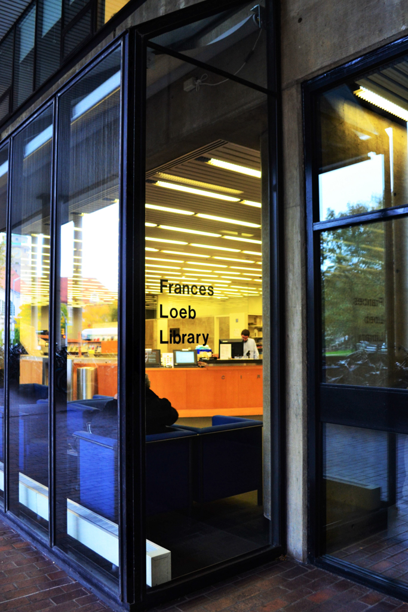
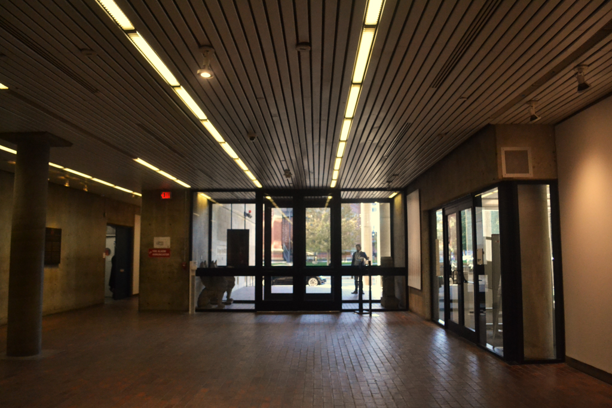
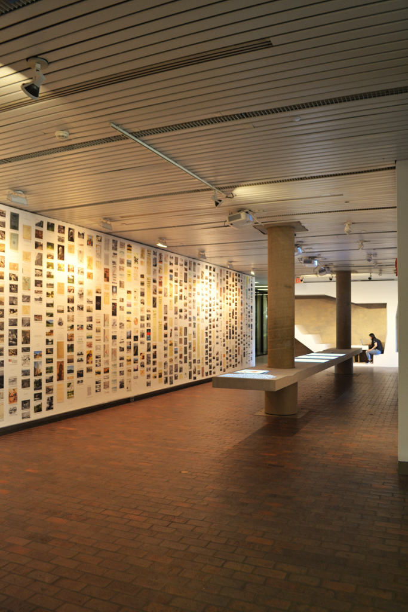
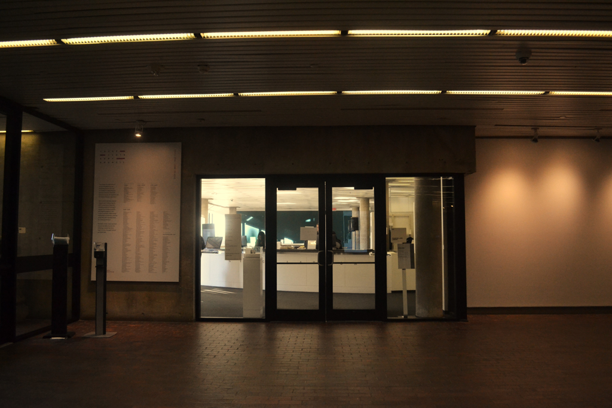
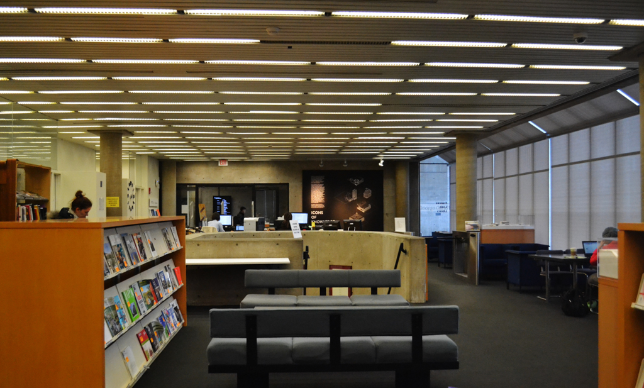
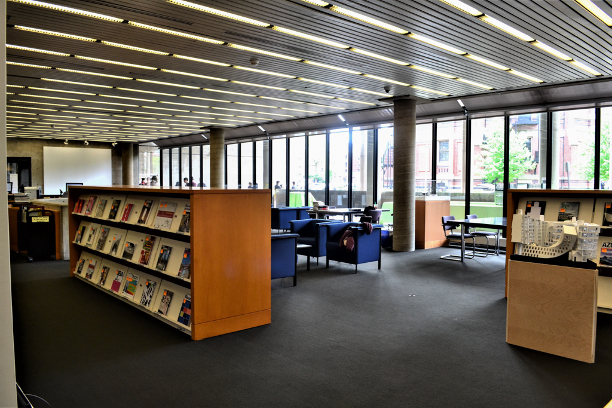
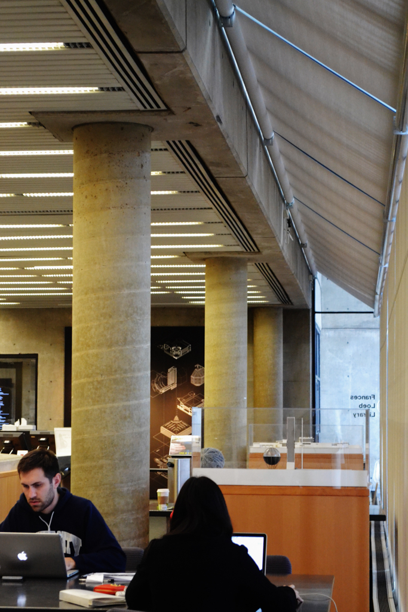
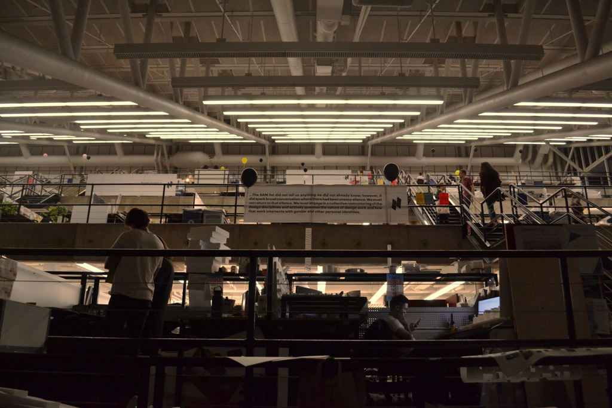
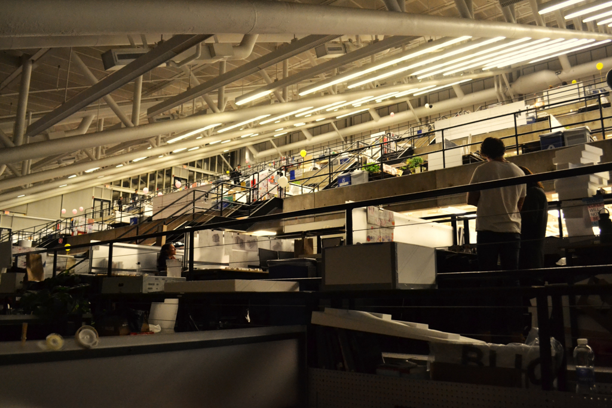
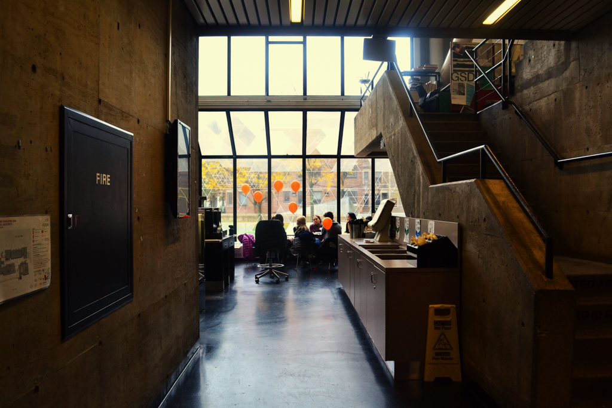
The home of the Harvard Design School, the poured concrete Gund Hall features a distinctive stepped, trussed glass roof that covers a vast drafting space inside, arranged on a series of terraces descending to the rear facade. As if paying respect to Memorial Hall (NY1), the mass of the building rises to meet its older neighbor. The covered arcade of the Quincy Street facade offers shelter to the pedestrian, and the windows opening onto the reading room of the Loeb Library further connect the building to the street. In the entrance foyer and corridors, architectural exhibitions are regularly installed, although the open conditions are less than satisfactory. Nonetheless, the light-filled cafeteria, overlooking a courtyard, is a cheerful setting that has become a kind of crossroads where visiting architects (and architectural historians) from around the world encounter each other.

Writing Credits