

Beautiful repetitive arcades adorn the earliest of Boston's five surviving examples of castiron front architecture. Developed in New York after 1848, cast-iron facades were soon imitated elsewhere. The iron front, a curtain wall on a structure whose other three sides are brick, was cast in pieces at a foundry, then assembled at the construction site. The strength of the material allowed for large windows throughout, in contrast to the brick warehouses and tenements that line Fulton Street. The McLauthlin Building, like many cast-iron fronts, was designed in the spirit of the Italian Renaissance, possibly by Daniel Badger, a local architectural ironworker whose name is closely tied to the flourishing of this type of building. McLauthlin ran a machine shop that made elevators, engines, boilers, and turbines. The McLauthlin Elevator Company was renovated and converted to offices and condominiums in 1979.
McLauthlin Building
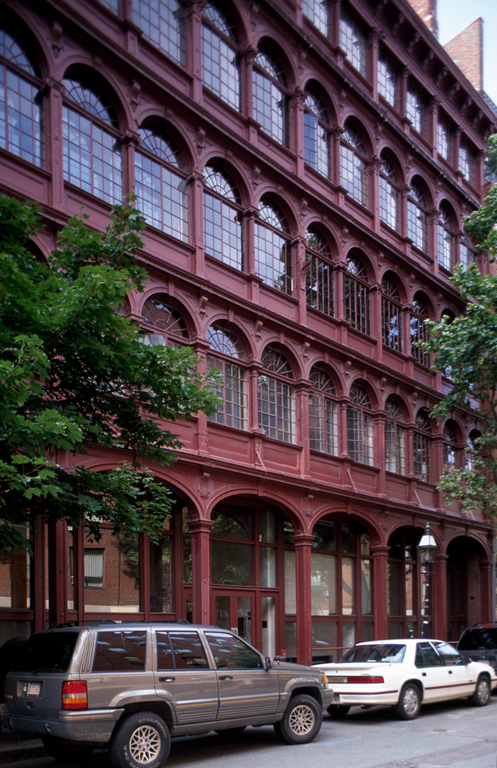 Peter Vanderwarker or Antonina Smith
McLauthlin Building
1856–1864, Daniel Badger?; 1979, Moritz Bergmeyer. 120 Fulton St.