

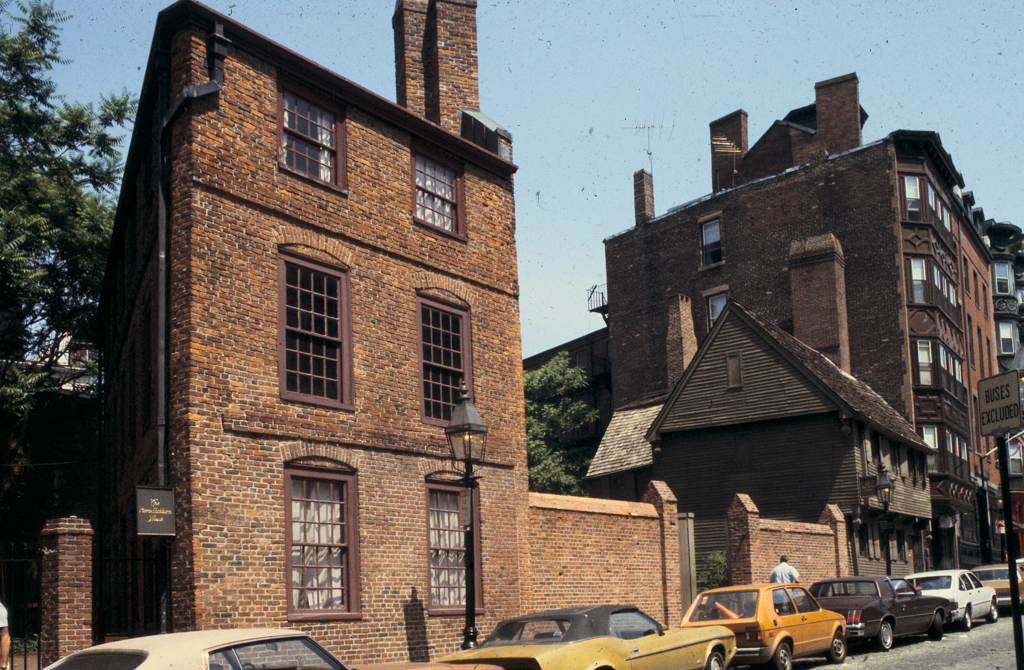
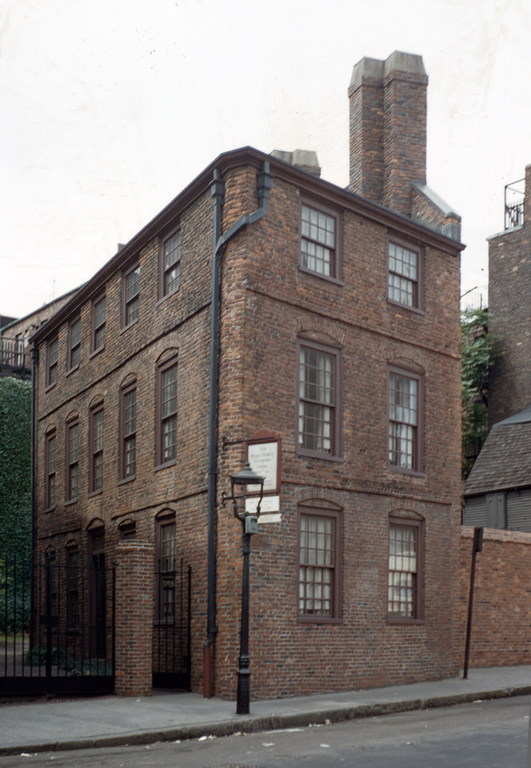
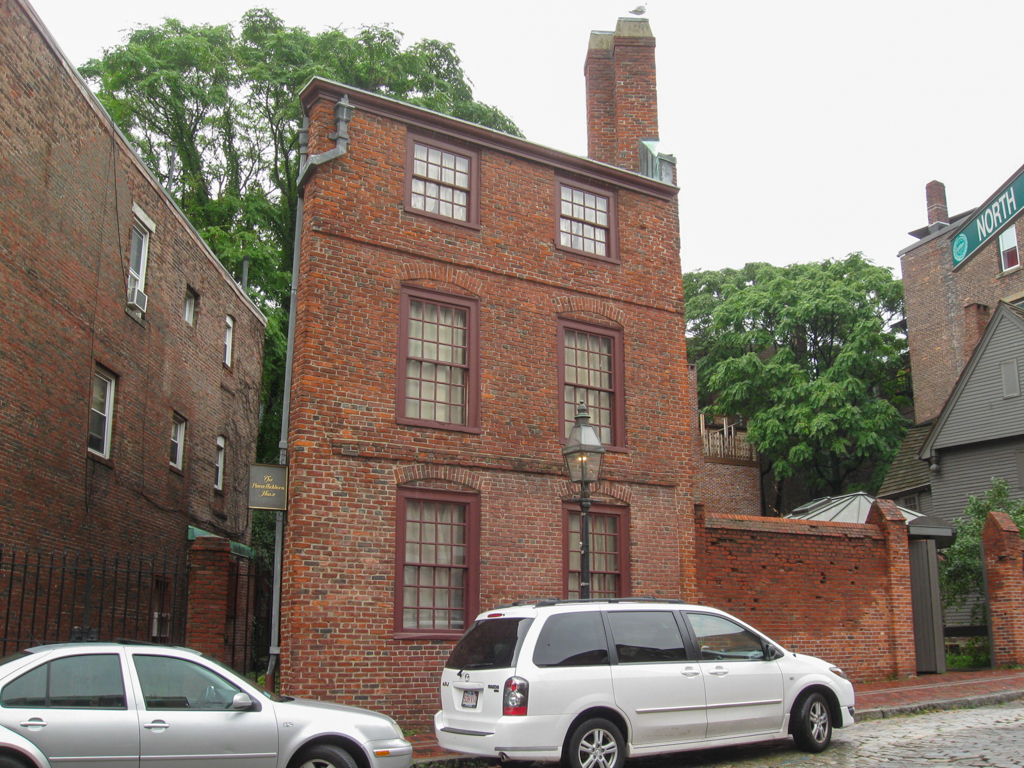
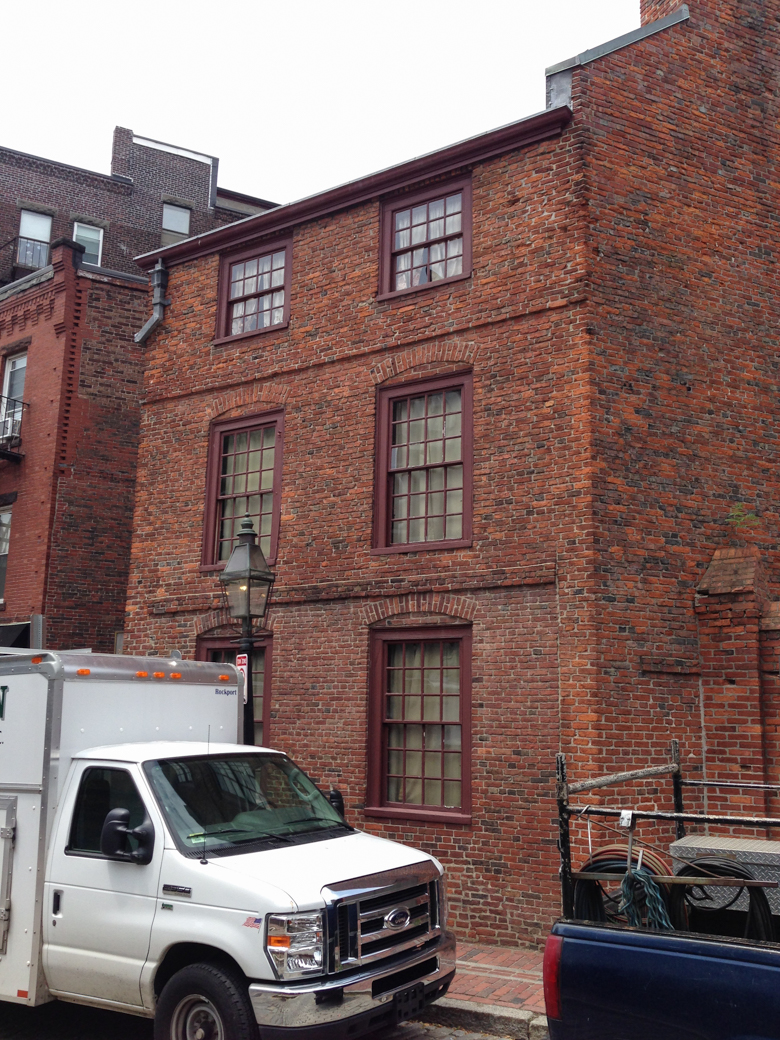
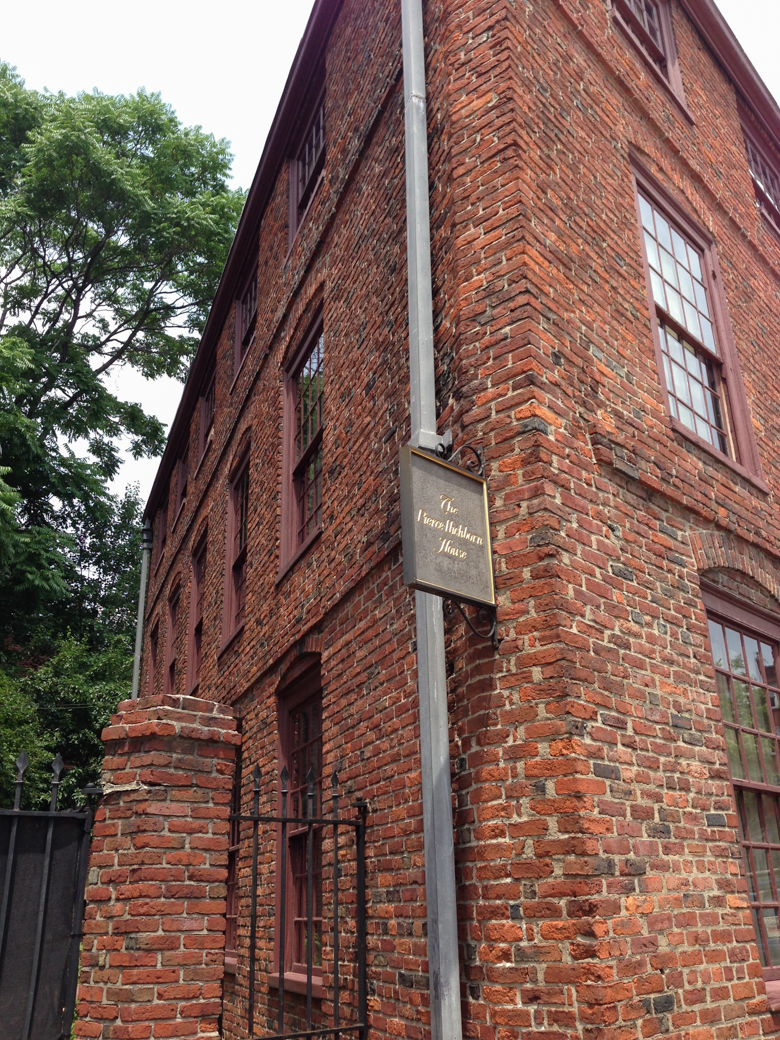
In 1948 the Paul Revere Memorial Association acquired this brick home and shop, originally built for glazier Moses Pierce. One of a group of urban artisan houses of the early eighteenth century, it presents both unusual siting and plan. With a one-room-deep center entrance hall and parlor plan, the front end runs along the angled line of the street, while its symmetrical five-bay facade looks upon a narrow alley and its chimneys are incorporated into the rear wall. Belt courses separate the three stories on both main facades; openings for sash windows are original. A three-run closed string stairway with heavy turned balusters and pendant drops runs up the back wall. Decorative black scrollwork on white plaster fireboxes and chamber mantel surrounds survive. Nathaniel Hichborn purchased the house in 1781 and added the present wooden rear ell. A door to the front shop from the street and an early bulkhead to what may have been Pierce's basement shop were lost in 1932 when construction of the Sumner Tunnel altered the cellar.
Moses Pierce–Hichborn House
c. 1711; c. 1800 rear ell; 1949–1950 restored, Sidney and Charles Strickland. 29–31 North Sq.