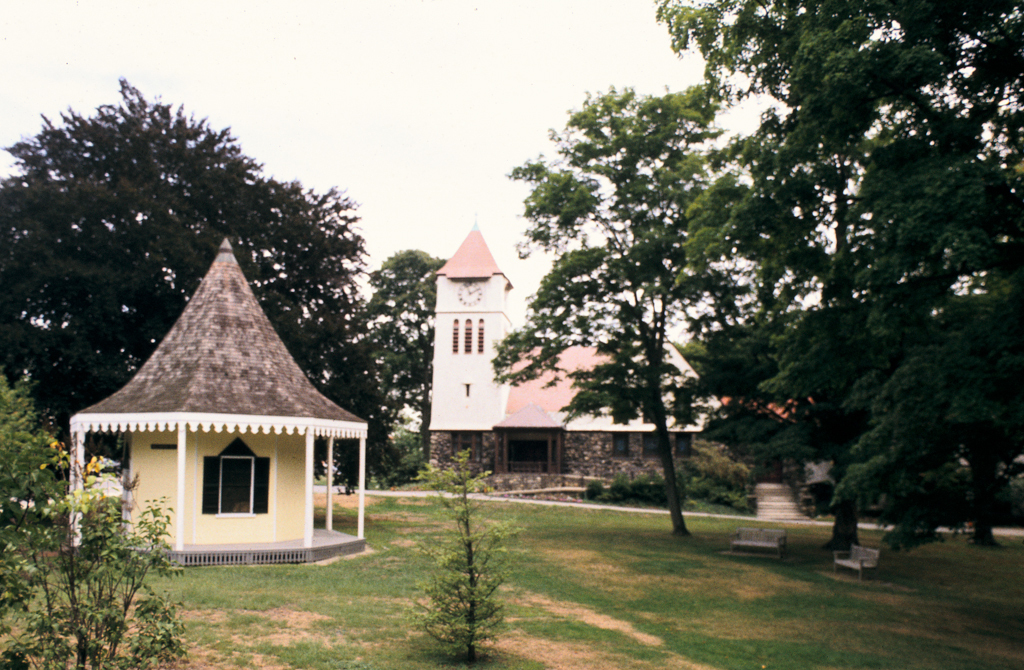
The surviving properties of the Underwood family along Common Street and Concord Avenue provide some sense of this early suburban/estate development and its alteration over time. A large Greek Revival structure with monumental Ionic portico, the Samuel O. Mead House (1836) at 346 Concord Avenue was inherited by Esther Mead, who married William Underwood, son of the founder of the Underwood Canning Company. Mead's son, William, may have built the Italianate villa (before 1853) at 50 Common Street, which was later occupied by Lyman Underwood, a talented scientist who made important contributions in food canning and bacteriology. At 100 Common Street, his brother, H. O. Underwood, president of the family canning company, commissioned Hartwell and Richardson to design a Shingle Style residence for him in 1885. The same firm also provided the designs for the second home of the First Church in Belmont, Unitarian (1890), a Romanesque Revival design with fieldstone base and stuccoed gables and massive square tower at 404 Concord Avenue, and for the nearby town hall. The Underwoods made a distinctive contribution to the community in creating the Underwood Pool (1912), one of the first municipal swimming pools in the country, designed by landscape architect Loring Underwood and architect H. Thaxter Underwood. The landscaped grounds, stables, and greenhouses that survive from these estates emphasize the importance of agriculture and horticulture in the development of Belmont.

