

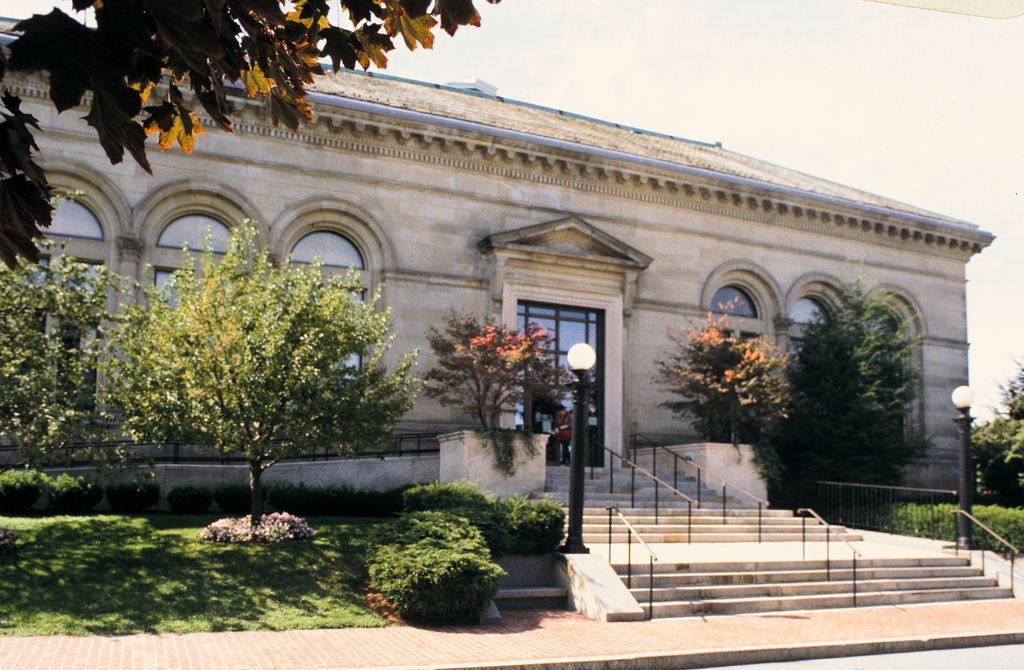
At the turn of the twentieth century, Arlington constructed an especially fine group of public buildings in the town center. Hartwell and Richardson designed the substantial brick Romanesque Revival Center School (1894) at 20 Academy Street to serve as the town high school. Cabot, Everett and Mead added the Robbins Memorial Library (1892) at 700 Massachusetts Avenue as an Italian palazzo with a magnificently decorated reading room, showing the influence of McKim, Mead and White's design for the Boston Public Library (BB42), then under construction. Gay and Proctor added a wing to the south in 1931 to house the first, continuously operated children's library (founded in 1835) in the nation, and Wallace Floyd designed a 1993 addition of sympathetic massing west of the original. The Classical Revival ideal soon influenced new commercial blocks opposite the library, including two built for the 21 Associates, a group of civic-minded businessmen, at 659–665 Massachusetts Avenue (1901) and 667–671 Massachusetts Avenue (1905, Prescott and Sidebottom). The continuity of this civic core was
Town Center Civic Buildings
 Keith Morgan
Robbins Memorial Library
Massachusetts Ave. and Academy Ln.