

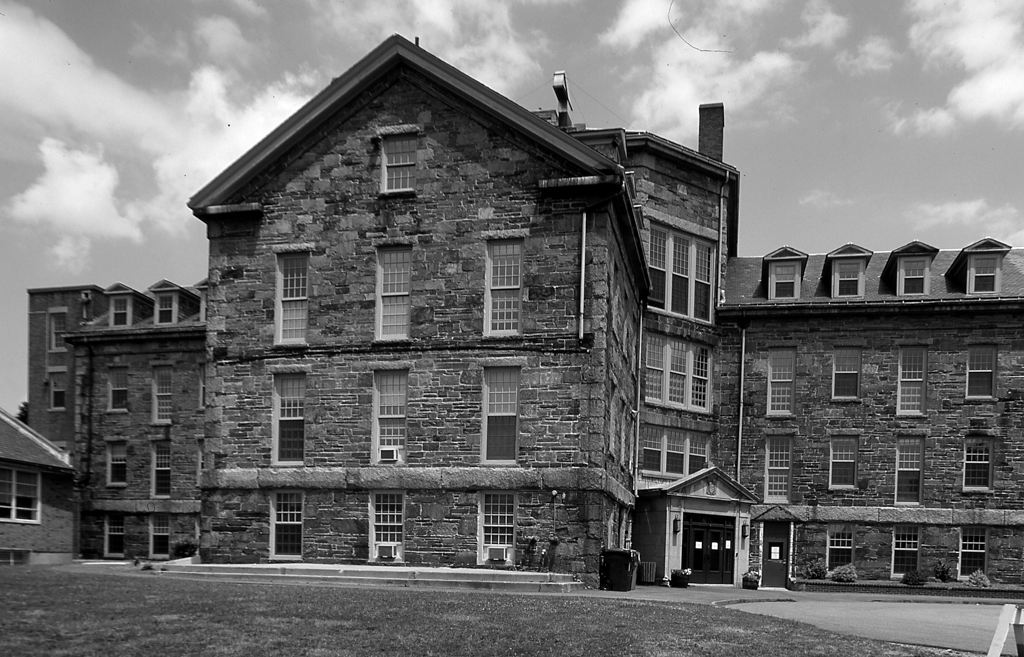
The fifth and largest structure Cambridge built to house its poor, the almshouse was an important collaboration between Boston-based architect Bryant and social reformer Dwight, following closely their Charles Street Jail (WE6) and Deer Island Almshouse (razed). In 1849 Cambridge purchased farmland near Alewife and Tannery brooks and chose this design by competition. A cruciform plan with a central octagonal pavilion for supervised activities from which radiated wings for male and female inmates, the massive three-and-a-half-story building, of ledge stone quarried on-site, was dedicated in 1851. Compare this to the rare surviving Milton Town Farm (MN12) to assess the range of nineteenth-century responses to this problem. Cambridge extended the eastern wing (1915) but sold the building in 1927 to the Catholic Archdiocese for use as Immaculate Conception School. Ecole Bilingue reopened it in September 1999 as the French American International School. The Sisters of the Immaculate Conception had moved to the adjacent Father Matignon High School (45 Matignon Avenue) designed by Catholic Church architects Maginnis and Walsh in 1946 with a nod toward Scandinavian modernism, seen especially in the lantern of the tower and the building's streamlined classicism.
Ecole Bilingue (Cambridge Almshouse)
 Peter Vanderwarker or Antonina Smith
Ecole Bilingue (Cambridge Almshouse)
1850–1851, Gridley J. F. Bryant and the Reverend Louis Dwight. 45 Matignon Rd.