The Liberty Hotel, formerly the Charles Street Jail, is an important landmark in the history of penal reform in the United States. Designed by Gridley J. F. Bryant and penal reformer Louis Dwight, the jail served as a model for prison architecture nationally throughout the nineteenth century. Based on the Auburn Plan, the jail building featured a central hexagonal block for administration and supervision of the cellblocks contained in the four wings. In contrast to earlier prison design, this arrangement provided an environment with improved natural lighting and ventilation, and ensured the segregation of prisoners from each other at night. Bryant employed a style derived from the Italian Renaissance, then just coming back into fashion, that was another departure from the traditional grim and intimidating prison design. The north wing was extended in 1901 and the west wing was enlarged in 1920, both continuing the original design. The jail was last used as a prison in 1977, when it was closed due to overcrowding. Now owned by Massachusetts General Hospital, the former Charles Street Jail has been renovated as a three-hundred-room luxury hotel. The east wing of the jail has been demolished to provide space for a fifteen-story wing of hotel rooms and the Yawkey Center for Outpatient Care (Cambridge Seven Associates with Michael Fieldman and Ann Beha Architects), a diagonally positioned crisp curtain-wall glass and enameled-metal-panel tower completed in 2004.


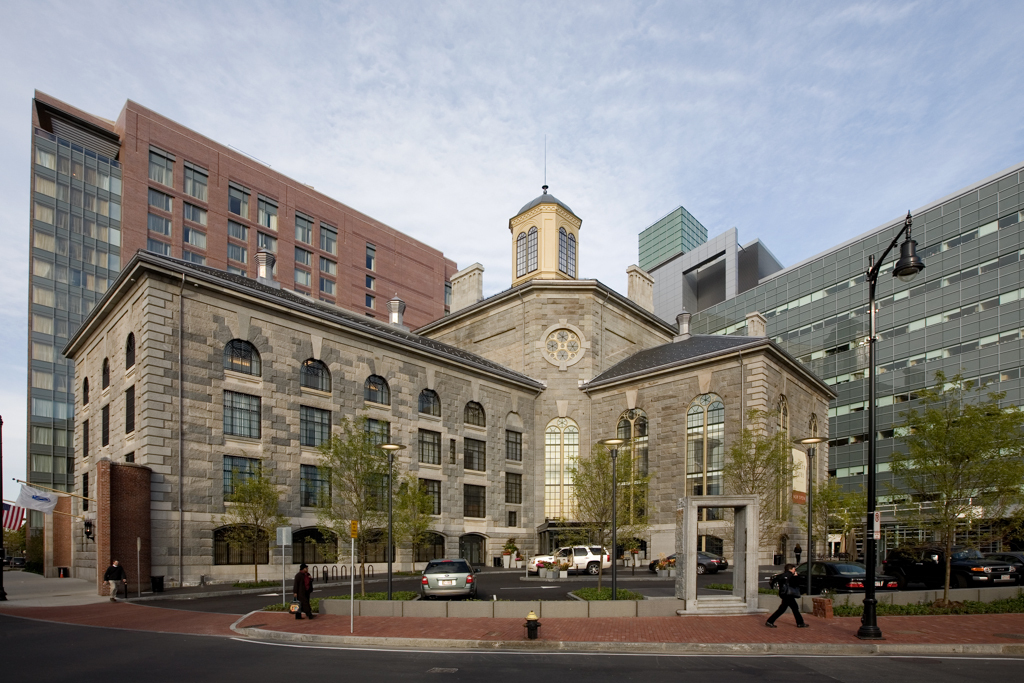 Peter Vanderwarker or Antonina Smith