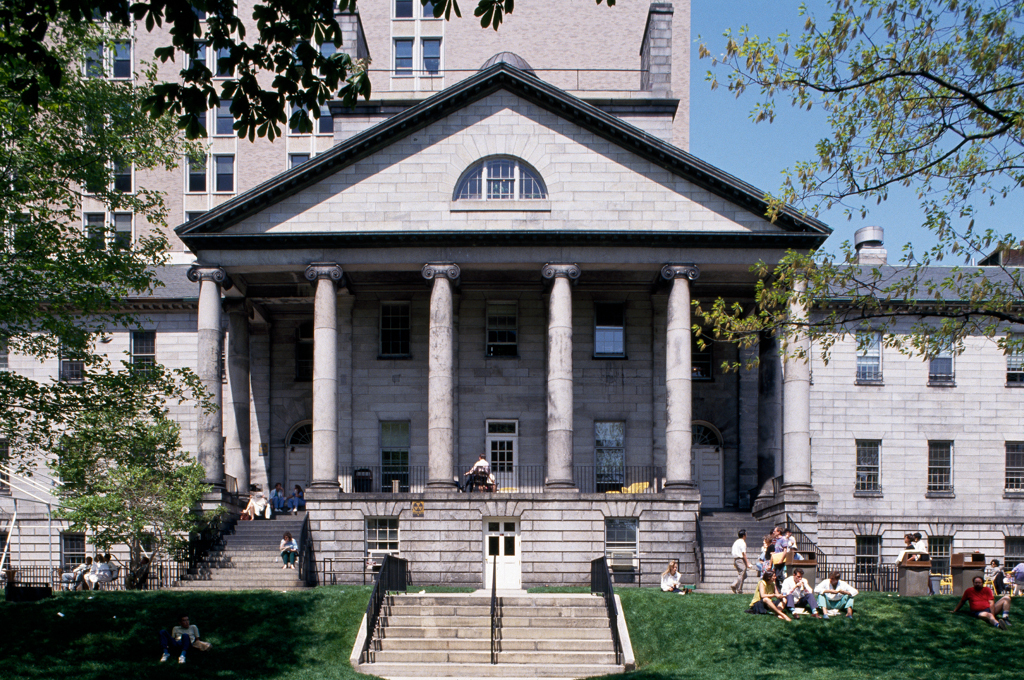
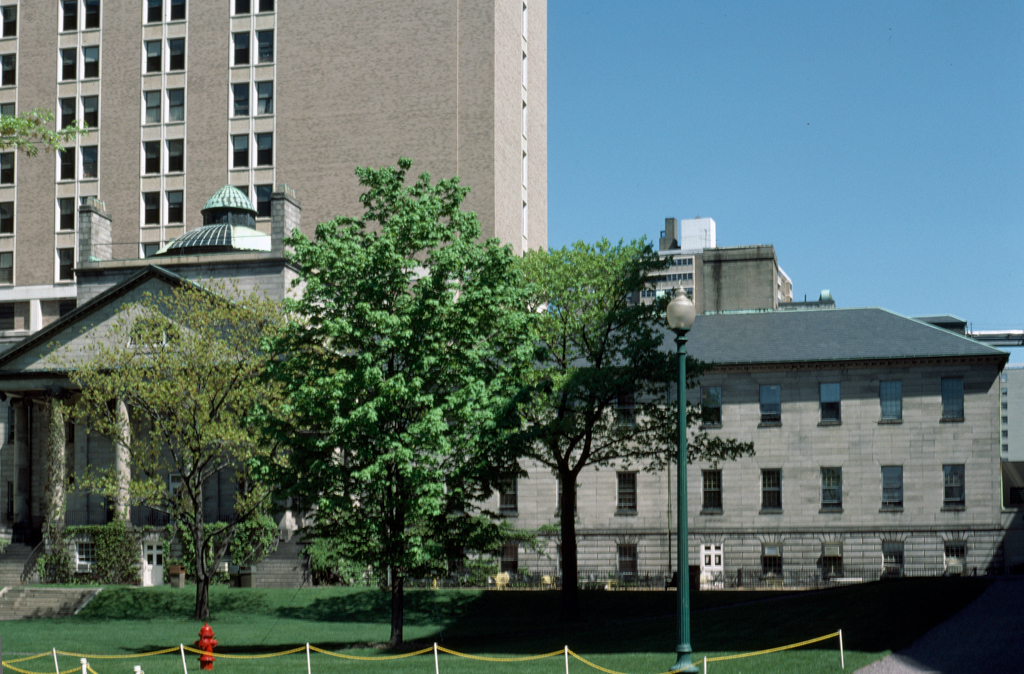
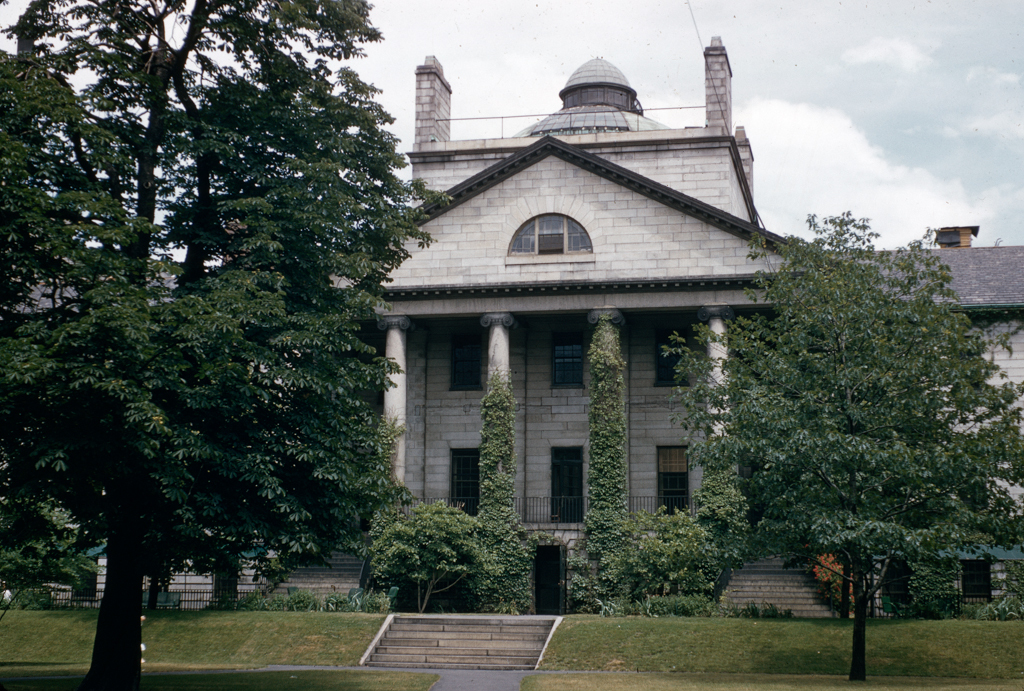
Charles Bulfinch's last commission in Boston, Massachusetts General Hospital, characterizes his approach to institutional design. The origins of the hospital date to 1810, but the War of 1812 delayed development. Bulfinch prepared two reports for the trustees and submitted plans for the building that were adopted in January 1818. By that time, Bulfinch had relocated to Washington to assume the duties of the architect of the U.S. Capitol, and Alexander Parris became responsible for execution of Bulfinch's design. From the south, the original form of the Bulfinch building is still evident. A central pedimented and domed block for administration is flanked by three-story wings and fronted by a monumental Ionic portico. The building was constructed of Chelmsford granite, cut and dressed by convicts at Bulfinch's Charlestown Prison. Completed by 1823, the hospital wings were extended in 1844–1846 to designs by George Perkins, who also oversaw interior renovations, including the self-supporting staircases. Beneath the dome, Bulfinch placed the operating theater with semi-circular banked seats for observers. Here in 1846, Dr. John C. Warren, one of the hospital founders, performed the first operation using ether as an anesthetic. The ether dome is now a National Historic Landmark.