

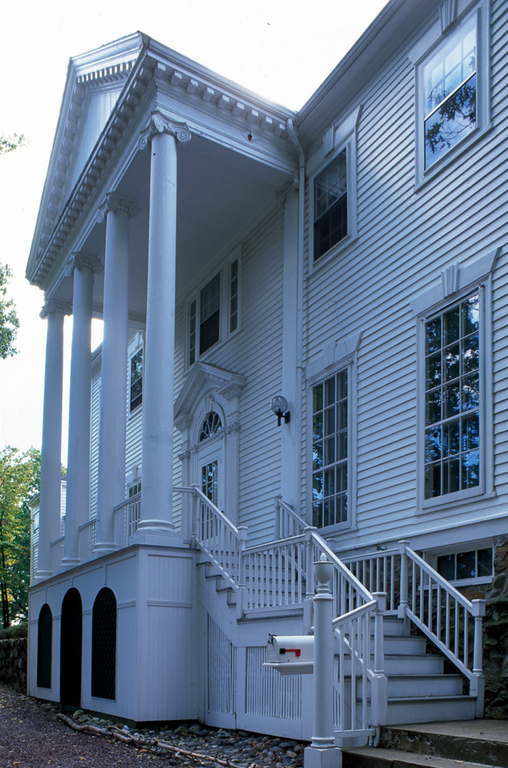
George P. Fernald designed and built this imposing Neo-Colonial house atop Rock Hill on land he acquired with his brother, Albert. Although both men were architects, George is known primarily for his Colonial Revival murals in houses designed by Little and Browne, while he was their draftsman. These murals include those in the Joseph Thorpe House (BS14), as remodeled for Mrs. Ole Bull, and in the renovated 1780s Hamilton House in South Berwick, Maine (1905–1906). Fernald reused here interior elements from a Federal-period house in Providence, Rhode Island. The portico of the White House in Washington, D.C., inspired the pedimented two-story portico, originally flanked by curved staircases; and the ballroom of the Count Rumford House (WO6) in Woburn provided a model for the one-and-a-half-story barrel-vaulted ceiling of the original
George P. Fernald House
 Peter Vanderwarker or Antonina Smith
George P. Fernald House
1894, George P. Fernald. 12 Rock Hill St.