

Old Medford High School typifies Renaissance Revival school architecture in the Boston area in the 1890s. Hartwell and Richardson designed several of these three-story brick and sandstone buildings on an H-shaped plan. For additions in 1929 and 1939, Michael Dyer, who also designed Medford City Hall, used brick and cast stone in a Colonial Revival style harmonious with the original building. In 1971 the school was converted to housing.
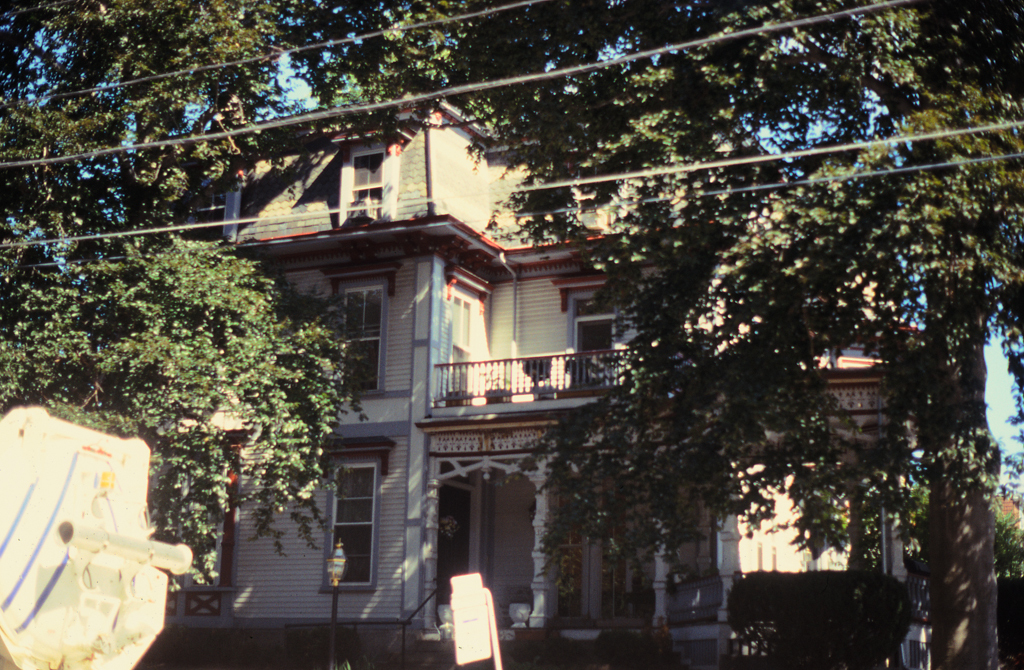
Across Forest Street, single-family houses on lots with relatively deep front yards dominate, the Joseph K. Manning House being the most architecturally distinctive. The Manning family owned a lumber business and used their house for an advertisement of architectural millwork. The three-story corner bay and large polygonal porch, combined with the