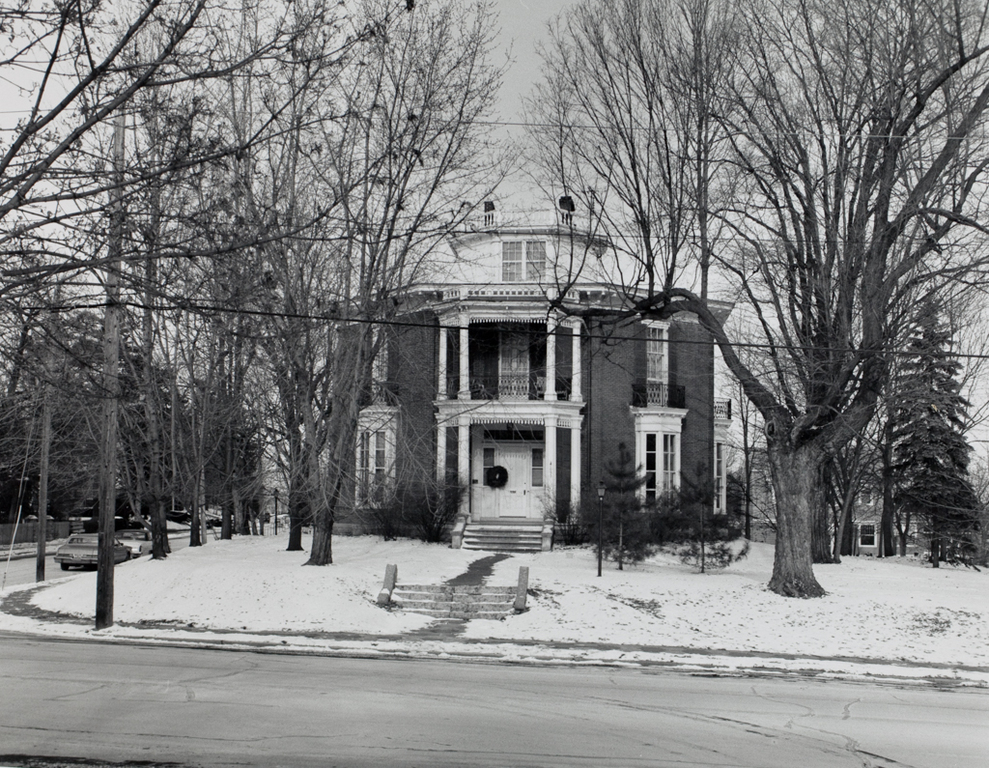
The Langworthy house is in many ways characteristic of the approach taken to the 1850s fad for Orson S. Fowler's “Octagonal Mode of Building.” While the house is indeed an octagon, it has a characteristic central hall plan. The architect seems to have gone to great lengths to squeeze his rectangular plan within an octagonal form. The resulting battle between the octagon and the rectangle has produced some delightful and at times surprising results. The entry hall is T-shaped, giving entrance to a central double staircase hall with a living room on one side and a library on the other. Except for two of the six bedrooms on the second floor, all of the rooms have angled walls. On the first floor this complexity of walls has been augmented by angular bay windows: the living room has three bays and the dining room, two. As often occurs with octagon houses, a utilitarian two-story wing containing the kitchen, pantry, and general service area has been thrust to the rear. The Langworthy house has the usual large-scale central cupola, which also encloses the upper portions of the chimneys. The walls of the house are of double brick, and the two long interior walls that define the long side of the stair hall contain the fireplace and lower parts of the chimneys. The Langworthy house was the second of two octagonal houses built in Dubuque. An early, smaller example built on Central Avenue was torn down in 1932.


 David Gebhard and Gerald Mansheim