

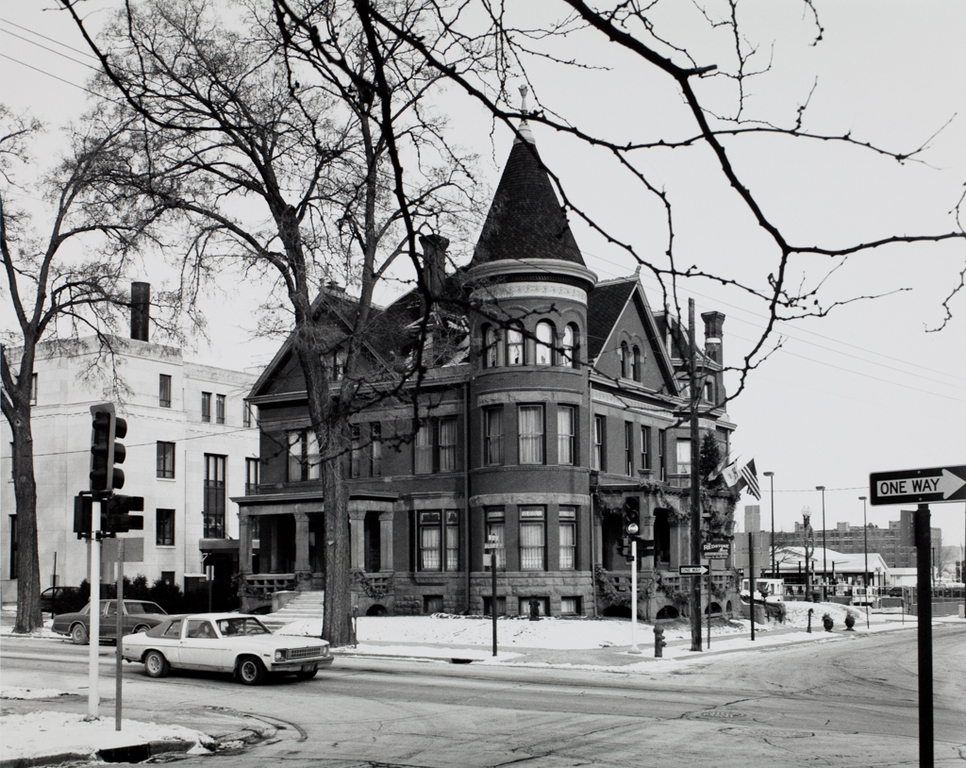
Redstone, a house named for the color of its walls of red Georgian stone and brick, was built by A. A. Cooper, a wealthy manufacturer of buggies, for his daughter Elizabeth. Though certainly thought of as a “mansion,” the house in fact was designed as a duplex. It is an excellent illustration of how architects of the time could pull together several different architectural traditions, yet have the amalgam read as one. The format of the large dwelling is that of a classicized version of the Queen Anne style, modified by a close look at the Richardsonian Romanesque and accompanied by detailing we associate with the Colonial Revival. As is usually the case with “mansions” of this sort, the interior is far more openly “posh” than the more puritanical exterior. Inside, one finds marble fireplaces, leaded stained glass windows, and finely carved, turned, and routed woodwork. In 1976 and in 1984, the house was restored, and is now an inn.
Cooper House (Redstone)
 David Gebhard and Gerald Mansheim
Cooper House (Redstone)
1888, Thomas T. Carkeck. 504 Bluff St.