

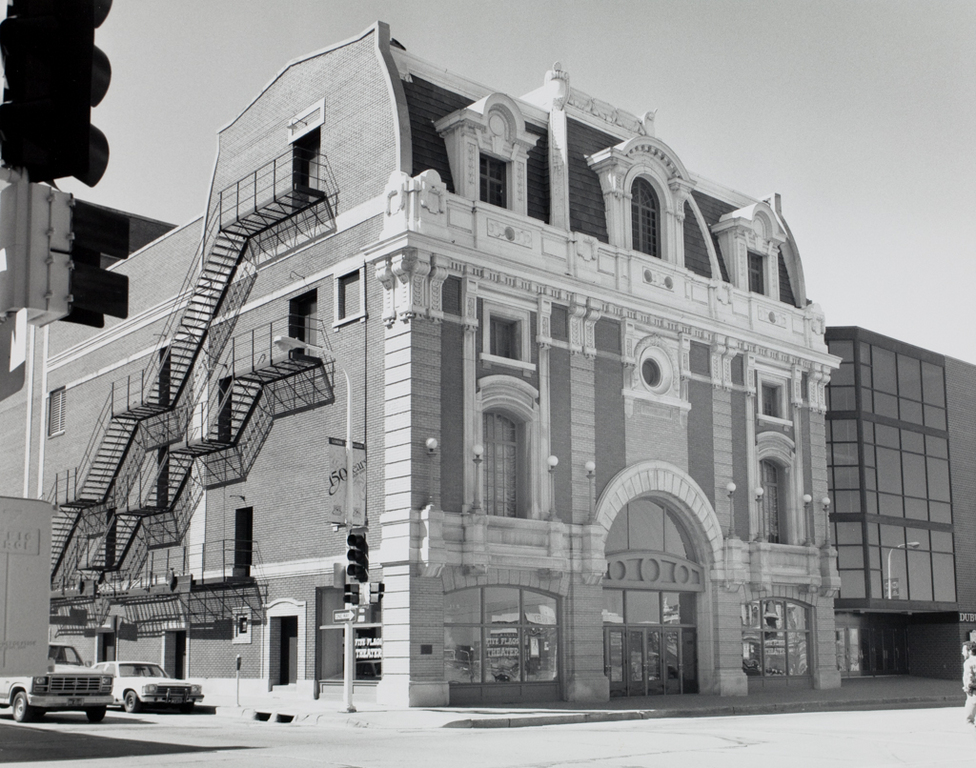
The designers of this French Second Empireinspired theater, Rapp and Rapp, emerged in the 1920s as the architects for opulent theater buildings in Chicago, New York, and elsewhere. The street elevation of the Majestic was that of a richly organized Beaux-Arts design: a large central arched opening flanked by pilasters, and a dormered curved roof with a suggestion of a central pavilion. Originally a discreetly lighted sign hung above the arch and a thin metal marquee extended out to the curb on the street. The auditorium of the
Majestic Orpheum Theater
 David Gebhard and Gerald Mansheim
Majestic Orpheum Theater
1910, Cornelius W. Rapp and George L. Rapp. Northwest corner of Main and 4th streets