

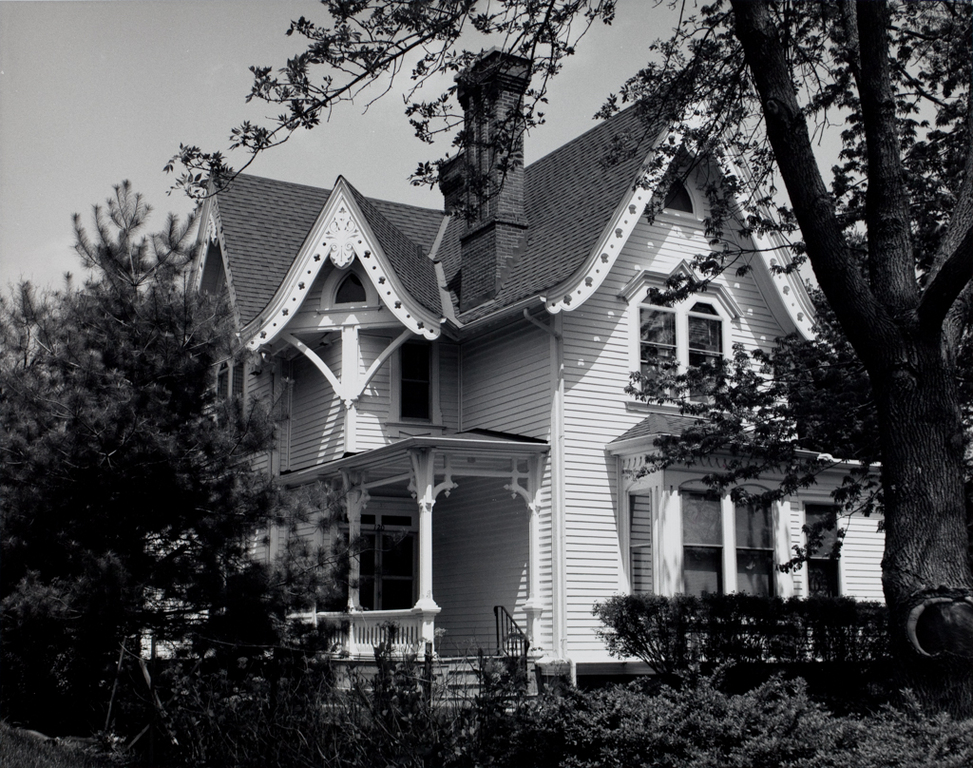
Steeply pitched roofs and elaborate bargeboard gable ends were hallmarks of the Eastlake style in America. Louis H. Jackson, the builder, placed almost all of his emphasis on the many gabled ends of the Swisher house. For extra measure he added a gable at 45 degrees to the house extending out above the entrance porch. The wide bargeboards have sawed cut-out patterns of alternating circles and crosses, terminating at the eave end in a circle (with its own center cut-out circle). The angled gable over the entrance porch is supported by thin angled struts that meet at the corner. Other classic Eastlake features are the tall chimneys and the sharp angular headers above the second-floor windows.
Jackson / Swisher (Keyser) House
 David Gebhard and Gerald Mansheim
Jackson / Swisher (Keyser) House
1877, Louis H. Jackson. 120 E. Fairchild St.