

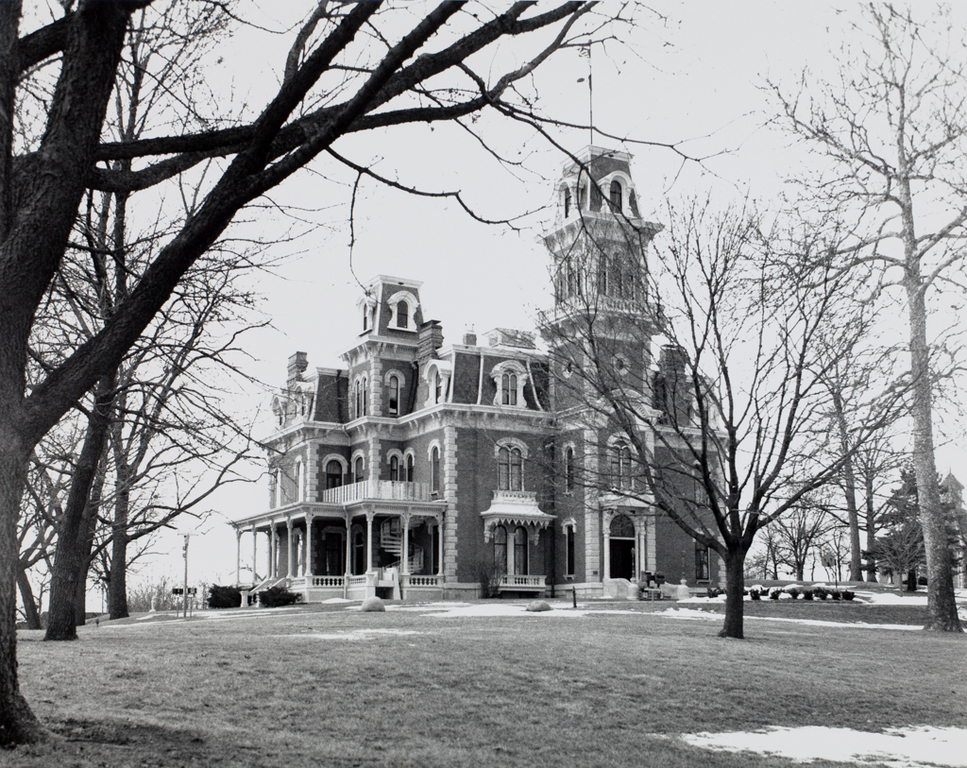
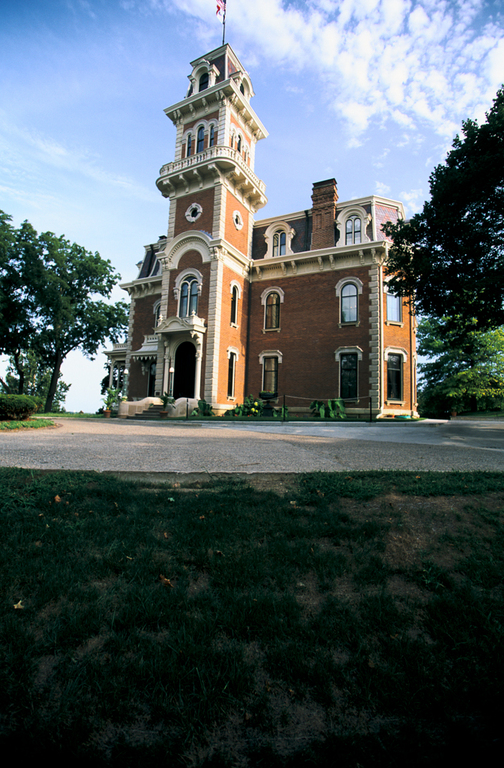
Terrace Hill perfectly fits everyone's idea of a Victorian mansion such as one might
20 Not one but two towers with mansard roofs look down on an assemblage of other mansard roofs, dormers, and chimneys. The verticality of the house is accentuated by its situation atop a high, steep hill. The English landscape architect J. T. Elletson cut down some of the existing trees, resculpted some of the land (there were 29 acres), and provided views of the house, accentuating its size and grandeur. The 20-room house, which cost some $250,000, was designed by the Chicago architect William W. Boyington. Boyington, who established his practice in Chicago in 1853, was a highly successful midwestern practitioner, perhaps best known today for his storybook castle, the 1867–1869 Water Tower and Pumping Station in Chicago. Boyington was well known in Des Moines for his designs for the (old) Arsenal Building and for the Central Presbyterian Church. The imagery he provided at Terrace Hill for his client, the wealthy Des Moines businessman Benjamin F. Allen, was one typical of the day: a combination of a late version of the Italian Villa style and the thenpopular French Second Empire style. Richness of contrast was a central theme of such designs. The light-colored limestone quoining, window headers, and bracketed entablature/cornice contrast sharply with the building's red brick walls.
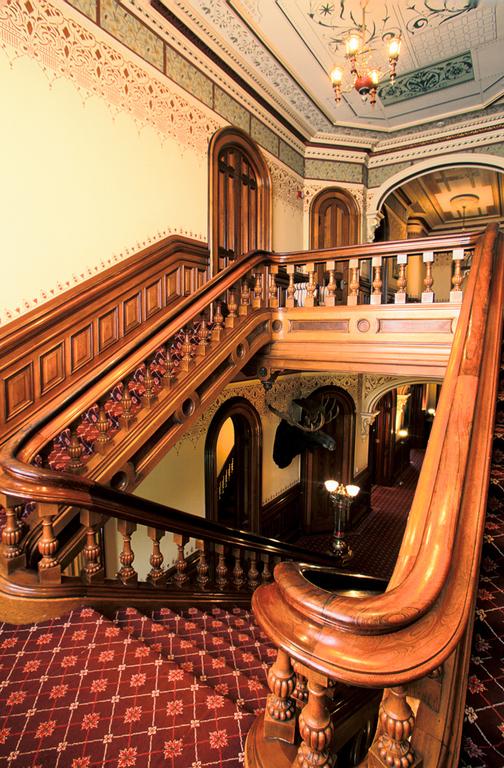
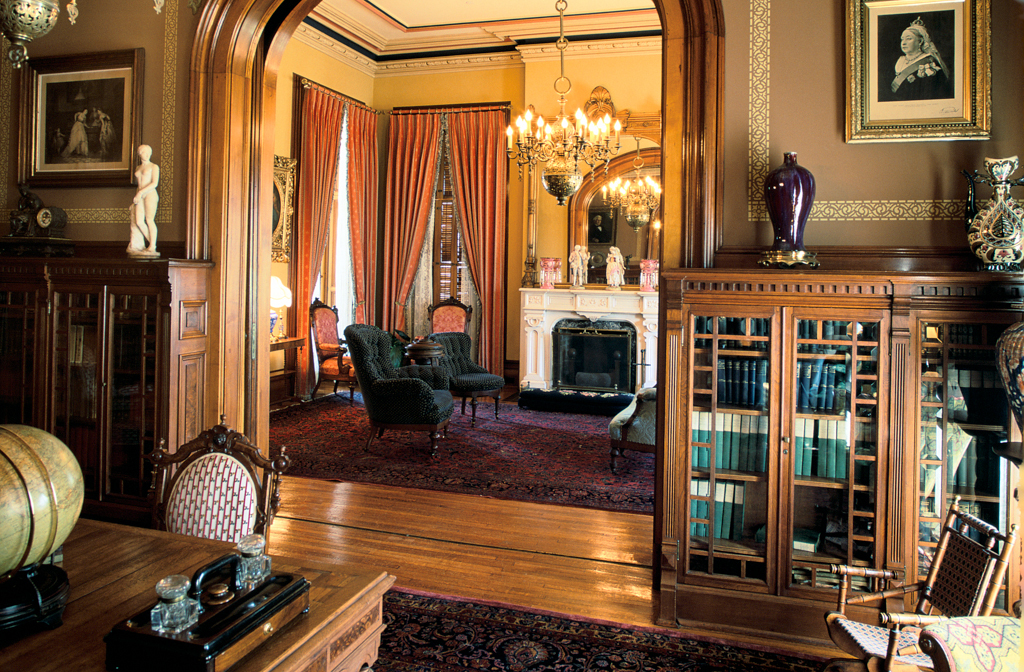
The entrance to the dwelling is at the base of its principal 90-foot-high tower. This leads into a vestibule, and then into a large reception hall. At the far end of the hall is a freestanding staircase that ascends to a landing from which a pair of returning stairways brings one to the second floor. Marble fireplaces, wood overmantels, paneled walls, round arches, and stenciled ceilings and walls are found throughout the first floor. During the years 1972 through 1983 the house was extensively restored under the direction of the architect William Wagner (Wagner, Marquardt, Wetherell, Ericsson). The house now serves as the Governor's Mansion; tours of the house are available.
Notes
Scherrie Goettsch, Terrace Hill.