

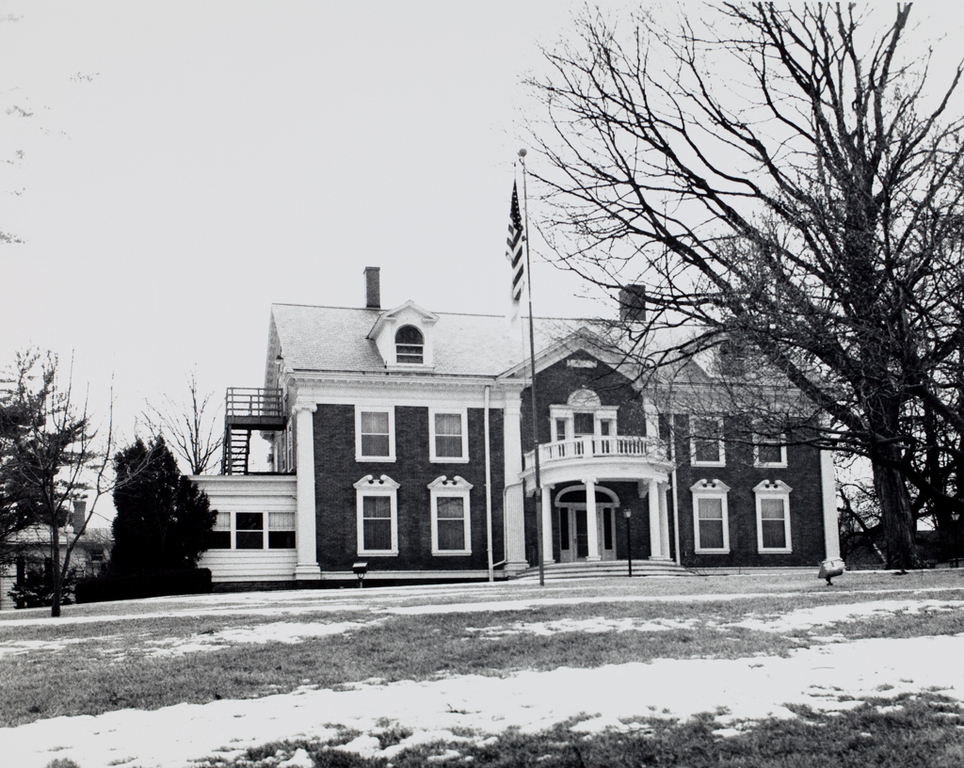
There is generally a quality of ease and selfassuredness conveyed through the images of the turn-of-the-century Colonial Revival dwelling. These designs, such as that of the Witmer house, are generally conservative and traditional in imagery, but at the same time innovative in their planning and in their free and easy-going use of Colonial Revival detail. Across the front of the two-and-a-half-story Witmer house are four large engaged Ionic columns. Flanked by the center pair is a central gable that helps to contain the second-floor Palladian window. Below this is a wide, curved porch with small Ionic columns. On the east side, a large living porch projects from the house.
Witmer House
 David Gebhard and Gerald Mansheim
Witmer House
1905, Liebbe, Nourse and Rasmussen. 2900 Grand Ave.