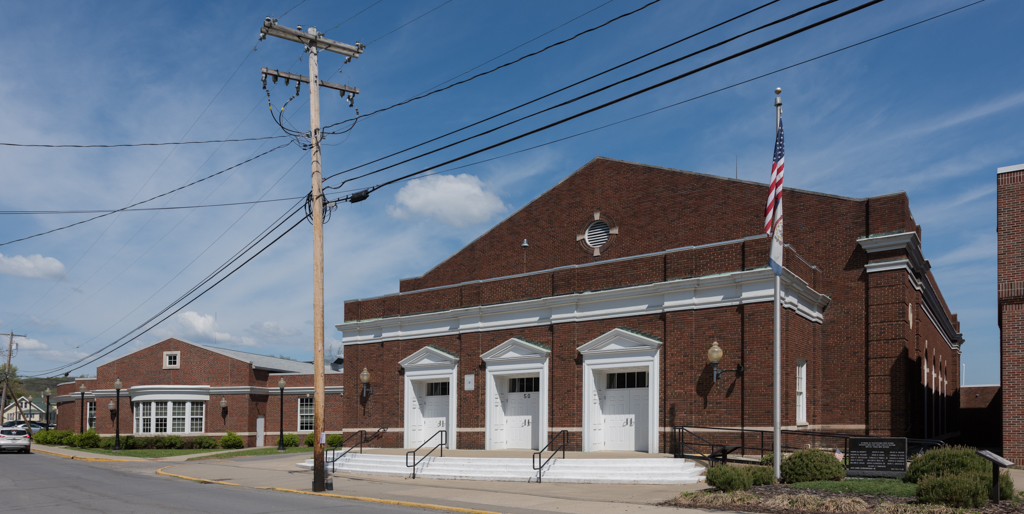
Pittsburgh architect Lee designed at least three of the four brick buildings that make up this imposing Georgian Revival academic complex: the main building, the gymnasium, and the shop-cafeteria. Although his 1920s plans envisioned an auditorium, it was built only in 1940 and then apparently to a different design. The four buildings surround the athletic field, and all but the shop-cafeteria have cupolas astride their roofs. The main building, which stretches almost 400 feet, provides the most important architectural presence. Accommodating a large municipal high school's several functions in four separate buildings was unusual for its time, and the arrangement has closer affinities to a private preparatory school than to a public institution. That the components continue to serve their original purposes proves the enduring validity of the concept.