

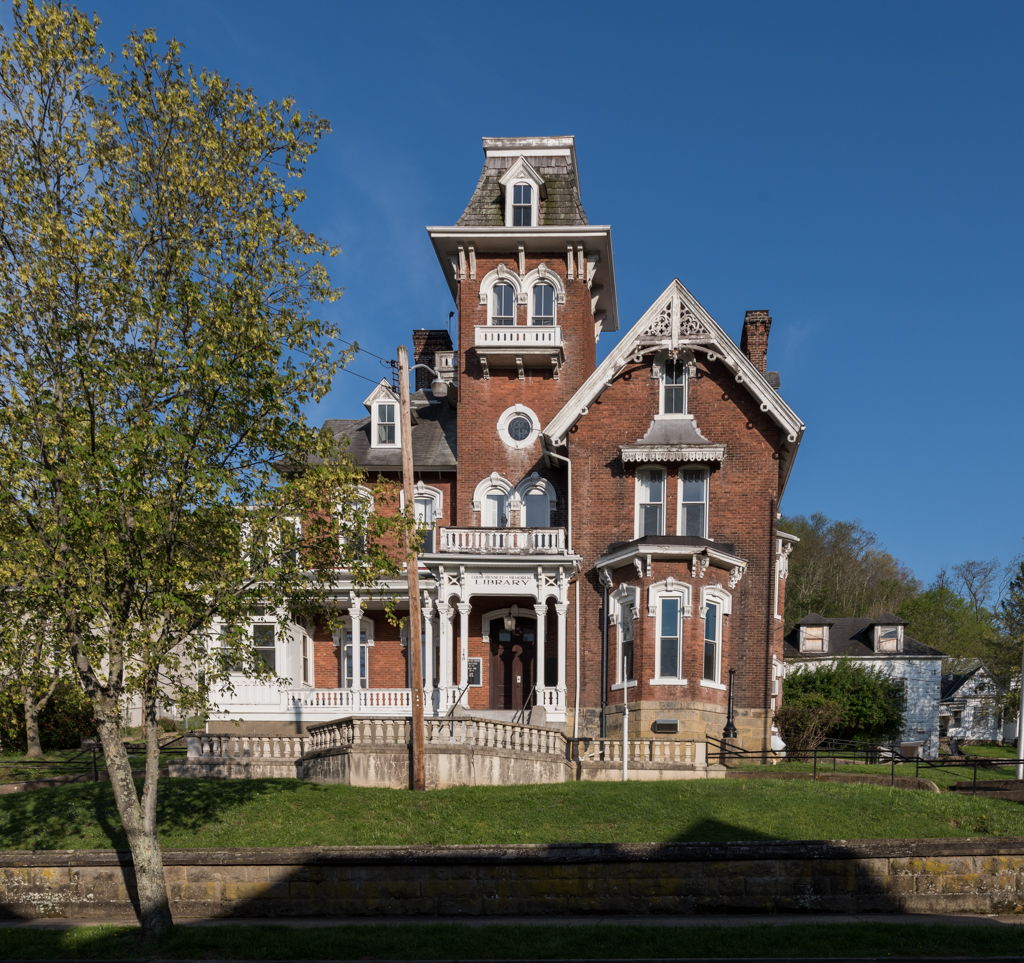
This high-style Victorian mansion, combining Italianate and Second Empire elements, proudly surveys Weston from its lofty hillside. A tower, set at the reentrant angle where the two main blocks of the L-shaped house intersect, dominates the composition, rising four stories to a dormered mansard roof. The architect has been identified only as from Parkersburg, where Bennett had business interests. One of his cohorts was William N. Chancellor, and in all likelihood, the same person responsible for designing Chancellor's mansion (
WD9.1) designed Bennett's.
The Bennett family left the house to the citizens of Lewis County in 1922, and it has served ever since as the Louis Bennett Library, named for a grandson of the builder. Fortunately, the conversion was made with few alterations, and the interior still displays original moldings, cornices, louvered window shutters, and arched mantelpieces.