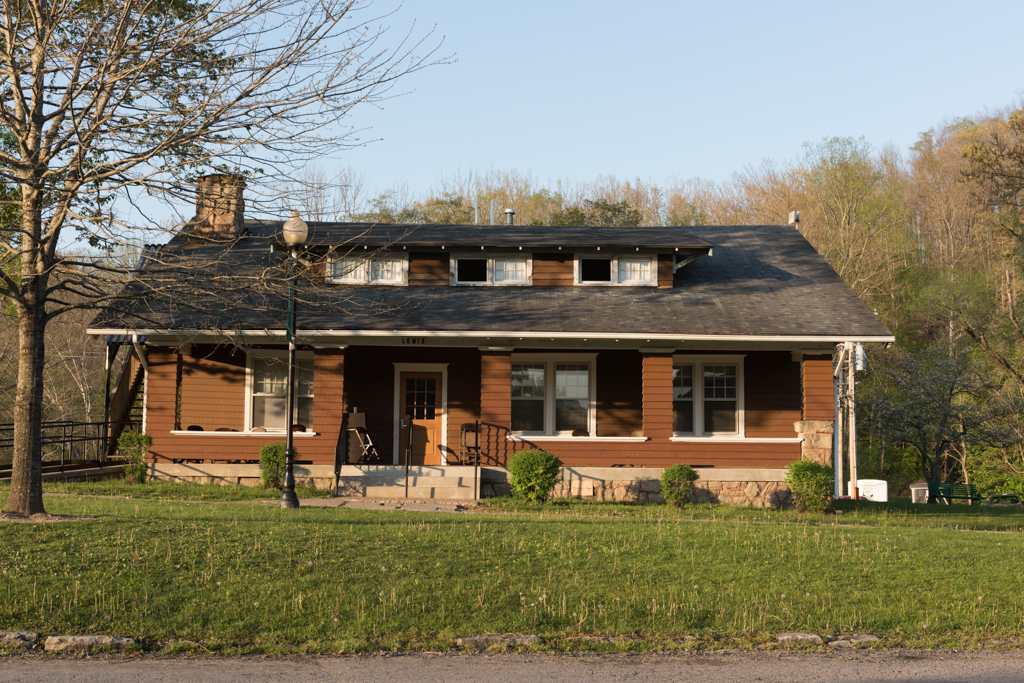
Fittingly, the camp's home county built the first 4-H cottage. Clad in cypress shingle, it is a typical one-and-one-half-story bungalow with an expansive roof that extends to cover a front porch. Brackets help support the overhanging eaves, and a long, low shed dormer peers from above. The stone foundation incorporates a mill wheel on its southeast wall. Lewis Cottage was intentionally designed to appear expensive enough to fit in with more elaborate cottages that might be built, but not so grandiose that it would embarrass counties that might build on tighter budgets. This middle-of-the-road approach seems to have worked. Many, if not most, of the subsequent cottages emulate it in size, materials, and style.

