

What appears at first as an architecturally unified country manor is actually the product of several building campaigns. The nucleus is the late-eighteenth-century first story of rubble limestone. During the Victorian era, a brick second story was added, and all fenestration, even the original windows, was given segmental arches. Early in the twentieth century, a pedimented portico with attenuated Ionic columns was added in front of the three central bays of the five-bay facade. Stuart H. Edmonds of Winchester, Virginia, was the architect. Home to the prominent interrelated Van Swearingen and Shepherd families, Bellevue is appropriately named. It enjoys an unparalleled view down the wooded Potomac River valley from its hilltop site.
Bellevue (Van Swearingen House, Shepherd House)
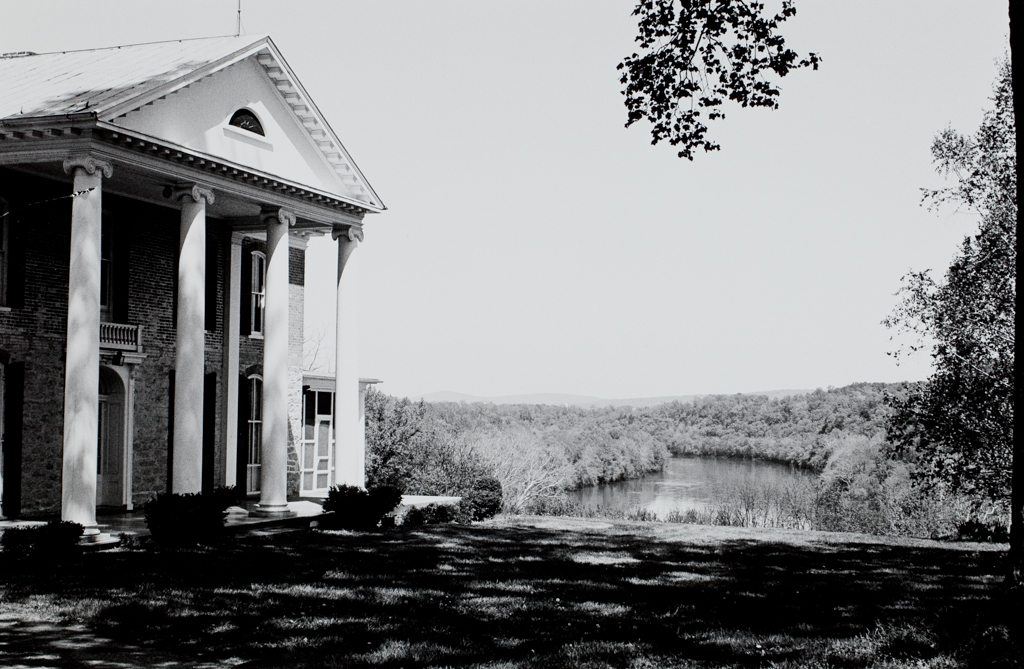 State Historic Preservation Office, West Virginia Division of Culture and History, Rodney S. Collins
Bellevue (Van Swearingen House, Shepherd House)
c. 1773, Mid- to late 19th century. c. 1907, Stuart H. Edmonds. East side of Shepherd Grade Rd. (Jefferson County 5), .3 mile north of the intersection with WV 480 at the north edge of Shepherdstown