

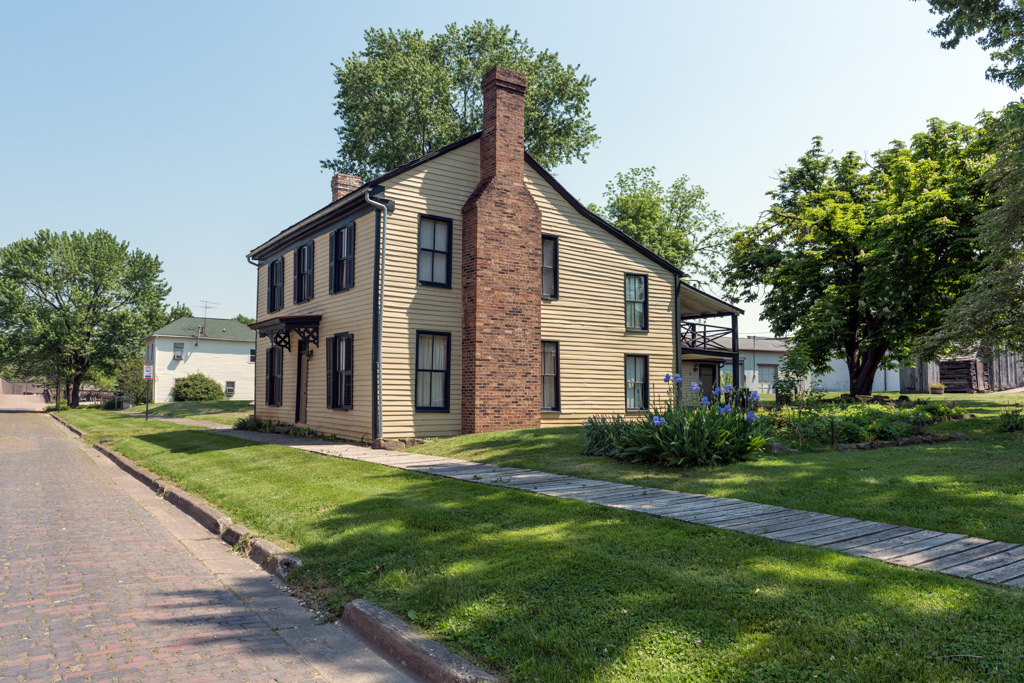
One of the few frame houses to survive the Civil War burning of Guyandotte, the Carroll House served variously as a church, inn, and home. The oldest section, the three-bay, two-story front portion, framed by brick chimneys, is said to have been floated down the Ohio from Gallipolis (Ohio) in 1810 and rebuilt here. A twostory wing to the rear is covered by an extension of the main roof, and behind that is a one-story brick kitchen. The house now faces directly onto the Guyandotte River floodwall, where a mural of a riverscape has been painted to soften the effect of solid masonry. The Preservation Society of Guyandotte is engaged in a long-term restoration of the house.
Madie Carroll House (Thomas Carroll House)
c. 1810. 234 Guyan St.